

A commercial kitchen needs to do more than fit the required equipment into an available room. It should help staff receive ingredients, store food, prepare meals, cook efficiently, clean equipment and serve customers without creating avoidable delays or congestion.
This is why commercial kitchen design sydney businesses arrange should begin with the actual operation rather than an equipment catalogue. The menu, service style, expected order volume and number of staff all influence the layout.
A compact café serving coffee, sandwiches and pastries has different requirements from a bakery producing multiple batches each day. A full-service restaurant, takeaway shop or catering kitchen will have another set of priorities.
The kitchen must also work within the building. Electricity, gas, water, drainage, ventilation, structural conditions and delivery access can all affect what is practical.
Food premises in Australia operate within the Australia New Zealand Food Standards Code, while building work may also be affected by the National Construction Code, local approvals and other technical requirements. The exact rules depend on the premises and project, so they should be checked with the relevant professionals and authorities before work begins.
A strong design therefore connects the menu, workflow, equipment and site services before installation begins.
Map how food moves through the business
The menu should guide the kitchen design.
Before selecting equipment, map the steps involved in producing the main products. Consider how ingredients arrive, where they are stored, how they are prepared, which equipment is used and where completed food is plated or displayed.
A café may receive milk, baked goods, sandwich ingredients and packaged drinks. These products need to move from delivery to storage without passing unnecessarily through busy customer or preparation areas.
A restaurant may need separate processes for vegetables, meat, seafood, sauces, desserts and ready-to-eat food. The design should make those processes practical within the available space.
A bakery may need flour storage, weighing areas, mixers, dough preparation, proofing, baking, cooling and product display. Placing equipment without considering this sequence can force staff to carry heavy trays across the kitchen repeatedly.
The service model also matters. Food prepared for table service may move through a pass, while takeaway products may need direct access to packaging and collection areas.
Delivery orders may create another workflow. Staff need somewhere to assemble, check and pack orders without blocking cooking or customer service.
By mapping these steps early, the business can identify which activities should be close together and which should remain separate.
Estimate production volume and staffing requirements
Equipment capacity should be based on realistic production rather than only the quietest or busiest day.
Consider the number of orders expected during normal trade, peak periods and special events. Equipment that handles weekday demand may become a bottleneck during weekends or lunch service.
The number of staff also affects the layout. A narrow aisle may be manageable for one person but inefficient when several cooks, waitstaff and delivery workers are moving through the same area.
Workstations should have enough room for the tasks being completed. A preparation bench needs space for ingredients, utensils, containers and finished portions.
Storage should also reflect delivery frequency. Businesses receiving fresh supplies every day may need less bulk storage than businesses ordering weekly.
However, excessive storage can take space away from preparation and cooking. The goal is to hold enough stock without turning the kitchen into a crowded storeroom.
Future growth should be considered carefully. It may be sensible to allow space or services for another appliance, but the design should not become oversized based on growth that is uncertain.
A clear production estimate helps suppliers recommend equipment capacity without relying only on broad assumptions.
Create a Practical Kitchen Layout
A commercial kitchen works best when food moves through a clear sequence.
Deliveries should enter through a practical access point and move to dry, chilled or frozen storage without passing through clean preparation areas unnecessarily.
Preparation areas should sit between storage and cooking where possible. This reduces the distance staff carry ingredients and helps keep the workflow understandable.
Cooking equipment should be arranged according to the menu. Fryers, grills, ovens and cooktops may need to work as one line, while bakery production may require separate mixing, proofing and baking zones.
The washing area should be placed so dirty plates, pans and utensils do not cross through food plating or clean-storage zones.
Waste handling also needs a clear route. Bins should be accessible without blocking preparation areas or creating a path through customer service.
The layout should distinguish raw-food handling from ready-to-eat preparation where relevant. The exact separation required depends on the products and procedures used by the business.
Handwashing facilities should be easy for food handlers to reach. Enforcement reporting in NSW has repeatedly identified problems involving inaccessible handwashing, poor cleanliness and food being stored without suitable protection, showing why these details need to be included in the design rather than treated as later additions.
Reduce unnecessary staff movement and congestion
Good workflow reduces the number of times staff need to cross the kitchen.
Frequently used ingredients, utensils and appliances should be located near the relevant workstation.
For example, a sandwich station may need under-bench refrigeration, a cutting surface, packaging and access to a nearby food display unit.
A cooking line may need refrigerated drawers, preparation space and a clear path to the service pass.
Staff should not need to walk through the washing area to reach refrigeration or cross a hot cooking line to collect plates.
Door swings can create hidden problems. Refrigerator doors, ovens, dishwashers and cupboards need enough clearance to open without blocking an aisle.
Passage width should account for people carrying trays, hot pans or stock. The appropriate clearance depends on the equipment, building and work activities.
The design should also consider communication. The service pass, order screen and plating area should allow kitchen and front-of-house staff to coordinate without standing in active cooking zones.
In a small kitchen, every step matters. Saving a few movements on each order can make the space easier to operate during peak service.
Choose Equipment That Matches the Operation
Compare cooking, refrigeration and preparation equipment
Equipment should be selected according to the menu, production volume and available services.
A larger appliance is not automatically better. It may require more floor space, power, ventilation and cleaning time than the business needs.
Cooking equipment should be compared by usable capacity. An oven may advertise several trays, but the actual output depends on tray size, cooking time and whether different menu items can be prepared together.
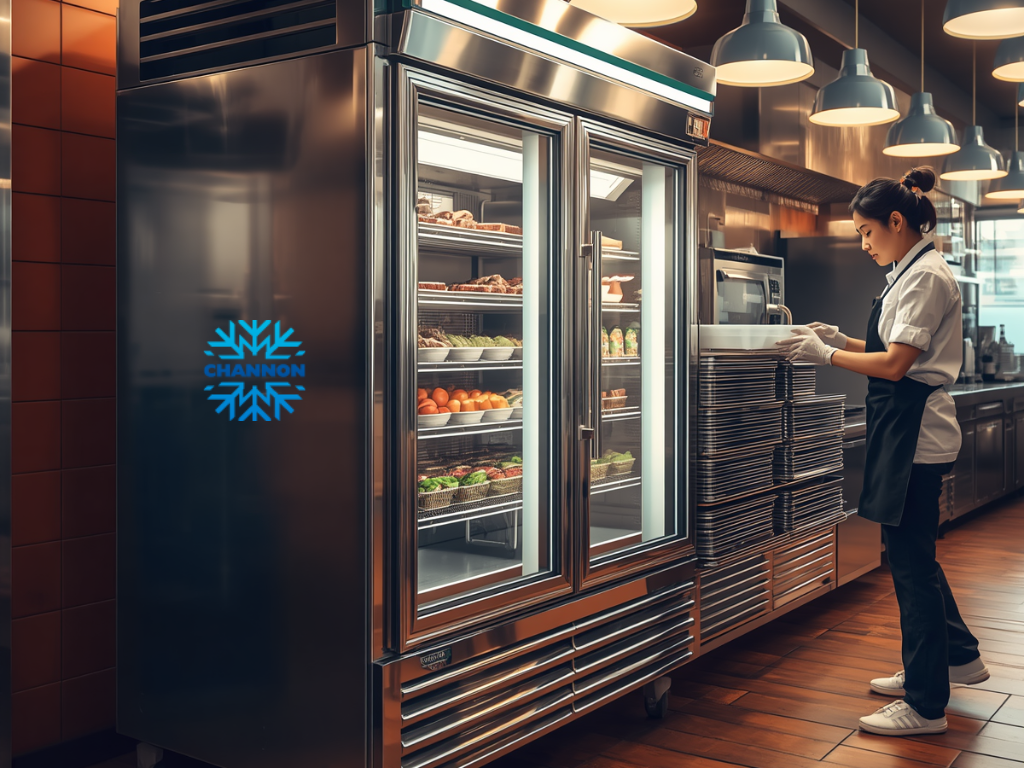
Refrigeration should be placed according to the workflow. Under-bench units may help busy preparation areas, while upright commercial cabinets can provide more storage in a limited footprint.
A cool room may suit bulk storage, but it requires enough space for shelving, access and maintenance. It should not become a substitute for well-positioned work-area refrigeration when staff need ingredients repeatedly.
Preparation equipment may include slicers, mixers, processors, benches and sinks. Each item needs operating space as well as room for cleaning and maintenance.
Before purchasing, confirm electrical supply, gas type, water, drainage and ventilation requirements. Do not assume an appliance can connect to existing services simply because it fits the available space.
Businesses should also consider how equipment will enter the premises. Delivery routes, lifts, corridors and doorways may be narrower than the final installation area.
Select suitable bakery equipment and display cabinets
Bakery equipment should match the products, batch sizes and production schedule.
Commercial baking equipment may include spiral or planetary mixers, dough sheeters, proofers, deck ovens, convection ovens, rack ovens and cooling racks.
A small café finishing purchased pastries does not need the same production system as a bakery preparing bread and cakes from raw ingredients.
Mixer capacity should reflect typical batches rather than only the largest possible batch. An oversized mixer may not perform well with small quantities, while an undersized unit can slow production.
Oven selection depends on products, tray formats, temperature requirements and desired consistency. The business should also consider heat output, ventilation and loading space.
Food display cabinets should be chosen according to the product and required holding conditions.
A refrigerated cabinet may suit cakes, sandwiches, drinks and other chilled products. A heated cabinet may be required for hot food, while some packaged or dry bakery products may suit an ambient display.
The food display unit should make products easy to see without restricting staff access. Shelf height, lighting, door configuration and customer flow all affect its usefulness.
Temperature claims and product suitability should be checked against the manufacturer’s current specifications and the food business’s safety procedures.
Plan the Site Services Before Installation
Commercial kitchen equipment can place substantial demands on building services.
Prepare an equipment schedule showing the power, gas, water and drainage requirements for each appliance.
An electrician may need to assess whether the existing supply can support ovens, refrigeration, dishwashers, coffee machines and other equipment operating together.
Gas equipment requires suitable supply, isolation and installation arrangements. These should be checked by appropriately qualified professionals.
Water supply and drainage need to be planned around sinks, dishwashers, ice machines, coffee equipment and any appliance that produces wastewater.
Drain positions should be confirmed before benches and equipment are fixed in place.
Ventilation is another major consideration. Cooking processes can generate heat, steam, grease, smoke and odours.
The required exhaust system depends on the equipment, cooking method, premises and applicable building requirements.
Leaving ventilation planning until late in the project can result in equipment needing to move, ceilings being altered or additional service work being required.
Confirm dimensions, access and maintenance clearance
Measure the premises carefully before ordering equipment.
Record wall lengths, ceiling heights, columns, doors, windows, steps and existing service locations.
Do not rely only on a real estate floor plan. On-site measurements may reveal differences that affect equipment placement.
Check both equipment dimensions and operating clearances. An oven may fit between two benches while leaving no room to open its door or remove trays safely.
Refrigeration may need ventilation space around the condenser. Appliances may also require side or rear clearance according to the manufacturer.
Service technicians need access to panels, controls, motors and connections. Equipment installed tightly against permanent joinery may be difficult or expensive to repair.
Delivery access should be measured from the vehicle unloading point to the final position. This includes gates, corridors, lifts and internal doorways.
The floor should also be suitable for the weight and movement of the equipment.
For a hospitality fitout Sydney businesses are planning in an older or unusual building, structural, heritage or access restrictions may need early investigation.
Choose the Right Fitout and Equipment Support
Compare quotations, scope and supplier responsibilities
A commercial kitchen quotation should clearly describe what is included.
The scope may cover design, equipment supply, delivery, installation, commissioning and coordination with other trades. These responsibilities should not be assumed.
One quote may include equipment only, while another includes positioning, connection and testing. Comparing only the total price can therefore be misleading.
The quote should identify product models, dimensions, accessories and warranty information.
It should also explain whether plumbing, electrical, gas, building work, ventilation or council requirements are included or handled by separate contractors.
Cafe setup services may range from basic equipment supply to a complete fitout. Businesses should ask exactly what the provider means by setup.
The same applies to café setup services promoted as turnkey. The business should request a written list of exclusions before committing.
Any provisional amounts or assumptions should be identified. For example, a quote may assume that existing electrical supply, drainage or ventilation is suitable.
Changes discovered after installation begins can affect both cost and timing. A clear variation process should be agreed before work starts.
Review warranties, servicing and future expansion options
Commercial kitchen equipment may operate for long hours, so after-sales support matters.
Ask who provides warranty support and whether service is available in Sydney.
Check whether the warranty covers parts, labour and travel, and identify any maintenance conditions that may affect coverage.
Availability of replacement parts should also be considered. An appliance may be difficult to keep operating if essential components have long lead times.
The supplier should explain who commissions the equipment and what information is provided at handover.
Staff may need instruction on controls, cleaning and routine checks. This is particularly important for programmable ovens, bakery equipment and specialised refrigeration.
The design should also allow realistic future changes. A business may want to add another oven, display cabinet or preparation station later.
However, future expansion requires more than leaving an empty space. Power, ventilation, drainage and workflow may all need additional capacity.
Claims about guaranteed energy savings, fixed operating life or maintenance-free equipment should be supported by current documentation.
Design for Cleaning, Food Safety and Daily Maintenance
Food premises should be designed so surfaces, fittings and equipment can be cleaned and maintained.
Worktops should suit the food tasks and resist damage from normal cleaning and use.
Wall and floor finishes should be appropriate for the environment, particularly around cooking, washing and food preparation.
Avoid gaps where food waste, grease or water can collect.
Equipment should either be movable for cleaning or installed so the surrounding area remains accessible.
Benches and cabinets should not create inaccessible voids beside walls or under equipment.
Storage should keep food, packaging and utensils off the floor and protected from contamination.
Fixtures, fittings and equipment also need to remain in good repair. NSW enforcement reporting has included breaches involving unclean premises, damaged equipment, inaccessible handwashing and unsuitable food storage, reinforcing the need for maintainable design.
The exact material and construction requirements should be checked against current food-premises and building obligations.
Plan handwashing, waste handling and temperature control
Handwashing should be built into the workflow.
Facilities need to be located where food handlers can reach them without crossing the entire kitchen or entering another work zone.
The handwashing area should not become a general washing or storage space.
Waste bins need practical locations near the work areas that produce waste, while still allowing regular removal and cleaning.
The route used to remove waste should not interfere unnecessarily with food preparation or customer service.
Refrigerated and heated food display cabinets should be selected and operated according to the products they hold.
Staff need a clear method for checking temperatures, rotating stock and responding when equipment is outside the required range.
The kitchen should also include space for cleaning tools, chemicals and staff items so they are not stored beside food or utensils.
A strong design does not rely on staff working around missing facilities. It makes safe and organised procedures easier to follow during normal trade.
When to Contact Channon
Request help with kitchen design and equipment selection
Channon may be contacted when a café, bakery, restaurant or other Sydney food business needs help planning a new kitchen or reviewing an existing layout.
Before making contact, prepare a menu or product list and describe how food will be prepared and served.
Provide expected trading hours, customer numbers, staffing and delivery frequency where available.
Include site measurements, plans and photographs of the space. Mark existing power, water, drainage, gas and ventilation points when known.
Explain whether the business needs individual equipment, Cafe setup services or support with a wider hospitality fitout Sydney project.
For bakeries, provide expected batch sizes, tray formats and the types of products being made.
For food display cabinets, explain which products will be displayed, whether they require heating or refrigeration and whether staff or customers will access the cabinet.
Channon can then discuss equipment categories, layout considerations and whether a more detailed site assessment is needed.
Product specifications, availability, installation requirements and warranty terms should be confirmed before ordering.
Prepare information for a café, bakery or hospitality fitout
Contact Channon early when the project involves a new lease, renovation or complete kitchen fitout.
Early planning helps identify whether the proposed menu and equipment are realistic for the premises.
Provide the project timeline, builder or designer contacts and any available approval information.
Explain which parts of the project have already been decided and which remain open to recommendation.
A café setup may require coffee equipment, refrigeration, preparation benches, dishwashing and a food display unit.
A bakery may need commercial baking equipment, ingredient storage, mixing, proofing, ovens, cooling and food display cabinets.
Ask for a written quotation that separates equipment supply, delivery, installation and work completed by other trades.
The final commercial kitchen design sydney businesses choose should support the entire operation. It should fit the menu, improve workflow, provide practical cleaning access and allow equipment to be serviced without unnecessary disruption.
