

Good commercial kitchen design Sydney planning is not only about fitting ovens, refrigeration, preparation benches and washing equipment into the available space. The way a kitchen is designed can also influence how much energy equipment uses throughout the working day. Equipment size, placement, ventilation, refrigeration, lighting and staff workflow can all affect the amount of energy required to prepare and serve food.
For cafés, restaurants, bakeries, clubs and other hospitality businesses, the most useful approach is to consider energy efficiency during the design stage rather than trying to correct avoidable problems after the kitchen has been installed. Australian Government guidance recommends focusing on kitchen equipment, refrigeration, hot water and other major energy-using systems when looking for efficiency opportunities in hospitality businesses.
Energy efficiency should never come at the expense of food safety, ventilation, production capacity or staff workflow. The aim is to design a kitchen that performs the work the business actually needs without unnecessary equipment capacity, excessive heat loads or avoidable energy waste.
Commercial kitchen design Sydney projects should begin with the way food will move through the kitchen. Where deliveries arrive, where ingredients are stored, where preparation takes place, where cooking happens and where finished meals are plated all influence the final layout.
A kitchen may contain high-quality equipment but still operate inefficiently if staff constantly cross the room for ingredients, repeatedly open refrigeration or work around equipment positioned in the wrong place.
Planning workflow first provides a stronger foundation for decisions about cooking equipment, refrigeration, preparation areas, dishwashing and storage.
How Commercial Kitchen Design Sydney Can Reduce Wasted Movement
One of the practical goals of commercial kitchen design Sydney is to reduce unnecessary movement between frequently connected tasks.
For example, chilled ingredients used regularly during food preparation should be accessible without staff repeatedly walking across the kitchen. Preparation benches should connect logically with cooking areas, while plating and service areas should support the way finished meals move towards customers.
This does not mean every kitchen needs the same layout. A café, restaurant, bakery and takeaway shop may all use very different workflows.
A café may place significant importance on coffee preparation, refrigerated display, underbench storage and fast dishwashing. A restaurant may need more cooking capacity and separate preparation zones. A bakery may need dedicated bakery equipment, ingredient storage and larger production areas.
Channon’s current commercial kitchen guidance similarly recommends starting with how a venue actually works, including the movement of food from receiving and storage through preparation, cooking, washing and clean storage.
A practical workflow can also reduce unnecessary refrigeration door openings and make it easier for staff to switch equipment on only when it is actually required.
Why Commercial Kitchen Design Sydney Should Start With the Menu
Commercial kitchen design Sydney should be based on the menu and production requirements rather than starting with a catalogue of equipment.
The menu determines which cooking methods are needed, how much refrigeration is required, what preparation equipment will be used and how much food needs to be produced during peak periods.
A small café serving sandwiches, pastries and coffee may not need the same cooking capacity as a restaurant producing several hot dishes simultaneously. Likewise, a bakery may rely more heavily on ovens, mixers and specialised bakery equipment than a venue focused on cold food and beverages.
This is where café setup services can be useful. A good planning process should look at expected customer volume, menu complexity, food storage, staff numbers and available floor area before deciding which equipment belongs in the kitchen.
The NSW Food Authority states that food premises must satisfy Food Standards Code Standard 3.2.3, with AS 4674:2004 commonly used as a method of compliance for the design and fit-out of food premises. Adequate food preparation and storage space are among the factors that need to be considered.
Planning around the menu therefore supports more than workflow. It also helps ensure the kitchen has suitable space and facilities for the food activities taking place.
Choose Equipment That Matches the Real Workload
Commercial kitchen design Sydney can become unnecessarily expensive and energy intensive when equipment is selected primarily on maximum capacity rather than actual operating requirements.
Larger equipment may provide additional capacity, but that capacity is only valuable when the business needs it. An oversized appliance that spends much of the day lightly loaded may not be the most practical choice.
At the same time, undersized equipment can create its own problems if it has to operate constantly at maximum output or cannot keep up during busy periods.
How Commercial Kitchen Design Sydney Affects Equipment Choice
Commercial kitchen design Sydney should match equipment capacity to the amount of food the business realistically expects to produce.
Before buying commercial cooking equipment Sydney businesses should consider peak service demand rather than looking only at average daily activity.
For example, a restaurant may have relatively quiet periods but need several cooking appliances operating simultaneously during dinner service. A café might require fast output in the morning but very different capacity later in the day.
Equipment also needs to fit the physical kitchen.
Commercial food processors can reduce preparation time for suitable tasks, but selecting a large processor that is rarely required may occupy valuable bench or storage space. The same applies to specialised cooking equipment.
Australian Government energy guidance recommends considering efficient commercial ovens and notes that good insulation and effective seals can reduce unnecessary heat loss.
Rather than assuming that one technology or model will always use less energy, compare how each appliance will be used in the actual kitchen.
What Commercial Kitchen Design Sydney Buyers Should Compare
When evaluating equipment for a commercial kitchen design Sydney project, purchase price is only one part of the decision.
Businesses should also consider capacity, operating hours, energy source, installation requirements, ventilation needs, cleaning access, servicing and how the appliance fits into the overall workflow.
Commercial gas ovens, for example, require different services and ventilation considerations from some electric alternatives. Commercial griddles vary in size, surface area and output, while bakery equipment can range from smaller production appliances to high-capacity systems intended for continuous use.
The useful question is not simply, “Which model is the cheapest?”
It is, “Which piece of equipment can reliably perform the work this kitchen needs?”
Channon currently supplies commercial cooking equipment including cooktops and ranges, griddles, ovens, target tops, fryers, combination ovens, chargrills and other catering equipment. The business also provides commercial kitchen design and fit-out services, which can help when equipment needs to be considered as part of the whole layout rather than as individual purchases.
For business owners comparing suppliers, asking about installation requirements, warranty support, servicing and future replacement options can be just as important as comparing equipment specifications.
Reduce Unnecessary Heat From Cooking Equipment
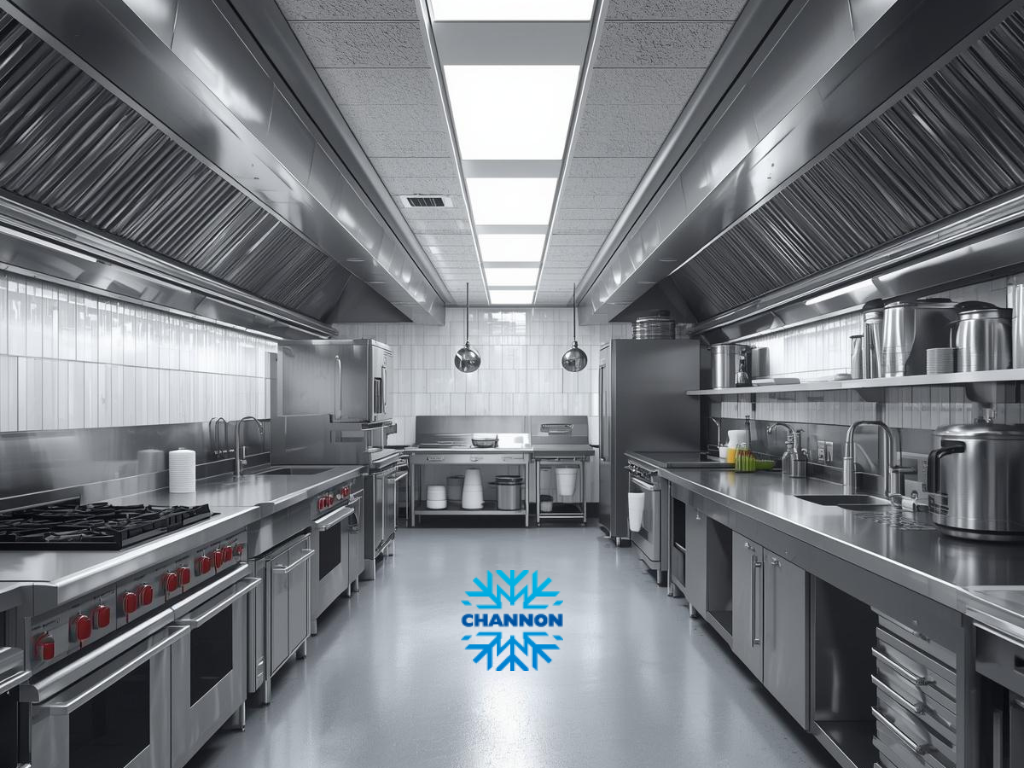
Heat produced by cooking equipment does more than cook food. It also affects the surrounding kitchen environment.
Commercial kitchen design Sydney should therefore consider where heat-producing appliances are positioned, how often they will operate and what ventilation will be needed to manage heat, steam, grease and cooking fumes.
A kitchen that creates more heat than necessary may increase the load placed on ventilation and air-conditioning systems.
How Commercial Kitchen Design Sydney Can Manage Heat Better
In commercial kitchen design Sydney, appliances such as commercial gas ovens, fryers, commercial griddles and chargrills should be considered as part of the kitchen’s overall heat load.
Placing all high-output equipment into a poorly planned area can make the working environment uncomfortable and may increase the amount of mechanical ventilation or cooling required.
Equipment should also be positioned with servicing, cleaning and safe operation in mind.
Where possible, refrigeration should not be placed immediately beside major heat-producing appliances. Australian Government guidance recommends keeping refrigeration equipment away from heat sources because unnecessary heat gain increases the work refrigeration systems must perform.
This is one reason equipment planning should happen before services are finalised.
Moving an oven, refrigerator or griddle after gas, electrical, drainage and extraction services have already been installed can make changes more complicated and expensive.
Why Commercial Kitchen Design Sydney Needs the Right Cooking Mix
Another commercial kitchen design Sydney consideration is whether every cooking task requires a large, high-output appliance.
A kitchen that operates several large appliances throughout the day may be using more capacity than necessary if only part of that equipment is needed during quieter periods.
The better approach is to understand production patterns.
A large oven may be essential during peak preparation, while smaller or more flexible equipment might handle lower-volume tasks at other times. Commercial food processors may also reduce manual preparation for appropriate menu items, provided they are sized for actual production requirements.
The right equipment mix varies significantly between businesses.
A bakery may benefit from dedicated bakery equipment because ovens and preparation machinery form the centre of production. A café with a limited cooked menu may need far less specialised cooking capacity.
Commercial kitchen design should therefore avoid copying another venue’s equipment list without first understanding whether the same cooking processes, volume and service pattern apply.
Make Refrigeration Part of the Energy Plan
Refrigeration can be one of the most important energy considerations in commercial kitchen design Sydney because refrigerators, freezers and cool rooms often operate continuously.
Australian Government guidance notes that refrigeration can represent a substantial proportion of energy use in businesses that rely heavily on cooling equipment. Regular maintenance, appropriate temperature settings, good airflow and suitable equipment sizing are among the measures recommended for improving efficiency.
Refrigeration should therefore be planned at the same time as cooking and preparation areas rather than treated as an equipment decision to be made at the end.
How Commercial Kitchen Design Sydney Can Improve Refrigeration Layout
Commercial kitchen design Sydney should position refrigeration so it works efficiently while remaining convenient for staff.
Frequently used refrigerators need to be accessible to preparation and service areas, but they should also have suitable ventilation and should not be unnecessarily exposed to heat from cooking equipment.
Air grilles and condenser areas should remain clear. Internal storage should allow cold air to circulate rather than being packed so tightly that airflow is restricted.
Australian Government refrigeration guidance recommends keeping air grilles clear, locating cooling equipment away from heat sources and positioning condensers where heat can be discharged effectively.
Kitchen workflow also matters.
If staff need to walk across the room every time they require a chilled ingredient, refrigeration doors may be opened for longer while the overall food-preparation process becomes less efficient.
A well-positioned underbench refrigerator, preparation fridge or cold storage area can support both workflow and more controlled equipment use.
Why Commercial Kitchen Design Sydney Should Consider Storage Needs
Commercial kitchen design Sydney should also consider how much refrigeration capacity the venue genuinely needs.
The answer depends on menu size, delivery frequency, stock turnover and whether ingredients are predominantly fresh, frozen or shelf stable.
A business receiving frequent deliveries may require less bulk cold storage than one purchasing several days of stock at a time. A bakery, café and full-service restaurant may also have very different refrigeration requirements.
Oversizing cold rooms can create unnecessary capital and operating costs. Australian Government guidance specifically recommends understanding current and future business needs before designing new refrigeration and warns against unnecessary oversizing.
Planning storage properly can therefore help avoid paying for cooling capacity that rarely gets used.
At the same time, refrigeration should never be reduced below the capacity required for safe food storage and practical business operations.
Plan Ventilation Around the Cooking Load
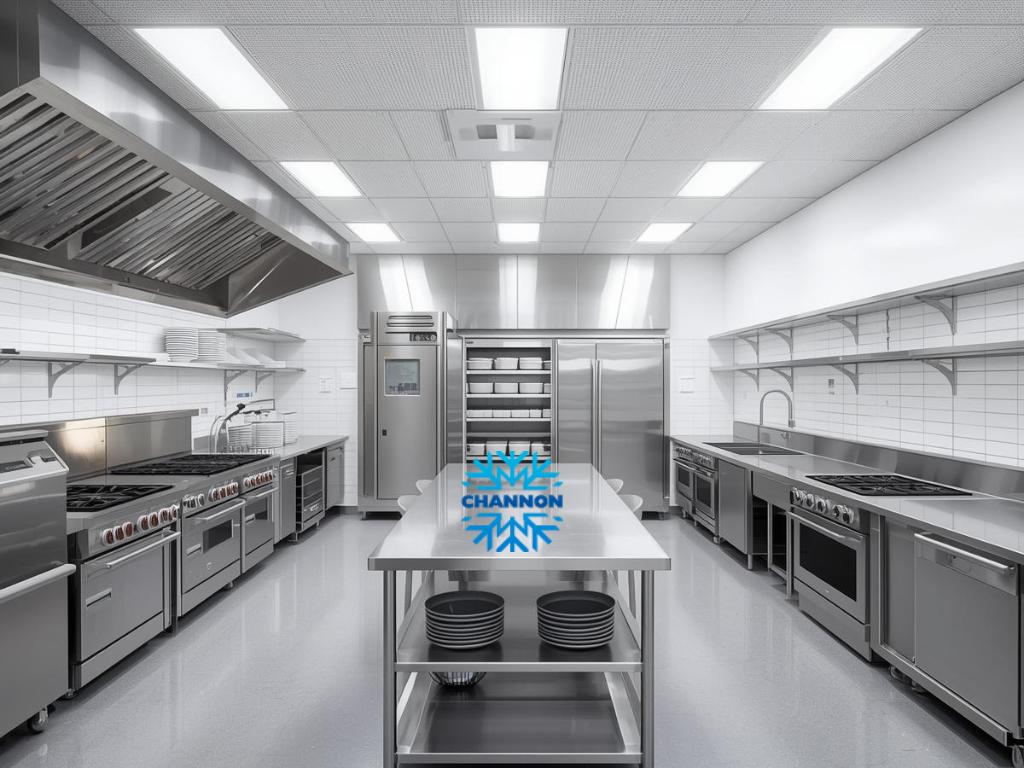
Ventilation has a direct relationship with commercial kitchen design Sydney because cooking equipment produces heat, moisture, grease and airborne contaminants that need to be managed appropriately.
The amount and type of ventilation required will depend on the appliances installed and the way the kitchen operates.
Because of this, ventilation should be planned alongside the cooking equipment rather than added once the layout is already complete.
How Commercial Kitchen Design Sydney Influences Ventilation Demand
Commercial kitchen design Sydney decisions about ovens, grills, fryers and other appliances can influence the amount of extraction and make-up air required.
A kitchen containing several high-output cooking appliances will generally have different ventilation demands from a small café using relatively light cooking equipment.
Equipment placement matters too.
Grouping compatible cooking appliances under appropriately designed extraction may be more practical than scattering heat-producing equipment around the kitchen, but the final ventilation design should be determined according to the site, appliances, relevant standards and professional requirements.
Energy efficiency should not be achieved by reducing necessary extraction.
Instead, the objective is to design the cooking line and ventilation system together so the equipment can operate safely and the ventilation system is not compensating for avoidable layout problems.
This becomes particularly important during a hospitality fitout Sydney project, when electrical, gas, mechanical and building services need to work together.
Why Commercial Kitchen Design Sydney Should Address Ventilation Early
Leaving ventilation until late in a commercial kitchen design Sydney project can limit layout choices.
Once major equipment positions are fixed, duct routes, ceiling penetrations, electrical services and mechanical systems may be more difficult to change.
Early planning also helps designers consider how heat produced inside the kitchen may affect the wider premises.
Australian Government guidance identifies HVAC as a major energy user in commercial buildings and recommends an integrated approach that reduces demand before simply increasing mechanical capacity.
In practical terms, this reinforces the value of considering the cooking line, ventilation, refrigeration and building cooling requirements together.
Channon provides commercial kitchen and hospitality fit-out services from design through manufacture, installation and commissioning. Its current design services also cover commercial kitchens, bars, cool rooms and stainless-steel fabrication, allowing these elements to be considered as part of the wider fit-out.
For businesses planning a new venue or major refurbishment, discussing ventilation before final equipment selection can reduce the risk of having to redesign the kitchen later.
Use Specialist Equipment Only Where It Adds Value
Commercial kitchen design Sydney can easily become overcrowded when equipment is added because it might be useful rather than because it supports a defined production task.
Every appliance occupies space, requires cleaning and may need electrical, gas, water or ventilation services.
Specialist equipment can be extremely valuable, but it should earn its place in the kitchen.
How Commercial Kitchen Design Sydney Can Avoid Overspecifying
Commercial kitchen design Sydney should distinguish between essential equipment and equipment that would simply be convenient to have.
Commercial food processors provide a good example.
A food processor may save considerable preparation time where a kitchen regularly chops, slices, mixes or processes larger quantities of ingredients. In a venue where those tasks are infrequent, however, a large-capacity machine may spend most of its time unused.
The same principle applies to ovens, griddles, mixers and other specialised appliances.
Before specifying an appliance, consider how many hours per day it will operate, which menu items depend on it and whether another existing appliance can perform the same task efficiently.
Avoiding unnecessary equipment can also make cleaning easier because there are fewer appliances and services competing for limited kitchen space.
This does not mean choosing the smallest possible kitchen. It means allocating space and energy to equipment that supports the actual business model.
When Commercial Kitchen Design Sydney Needs Dedicated Equipment
There are also situations where commercial kitchen design Sydney benefits greatly from dedicated equipment.
A bakery producing bread, pastries and desserts throughout the day may require specialised bakery equipment because production volume justifies dedicated ovens, mixers, proofing equipment or preparation machinery.
Likewise, a high-volume restaurant may need commercial griddles or multiple cooking appliances that would be excessive for a small café.
Dedicated equipment may also help provide more predictable output where the same tasks are performed continuously.
The decision should therefore be based on production requirements rather than a generic equipment checklist.
Channon’s current equipment range covers commercial cooking, refrigeration, warewashing and food-service equipment, as well as custom stainless-steel fabrication. This makes it possible for businesses to compare specialist products alongside broader layout and fit-out requirements rather than considering each piece of equipment separately.
When speaking with a supplier, explain what the equipment needs to produce, how often it will operate and what existing appliances are already planned. That information makes equipment comparisons more meaningful.
Build Energy Efficiency Into the Whole Fit-Out
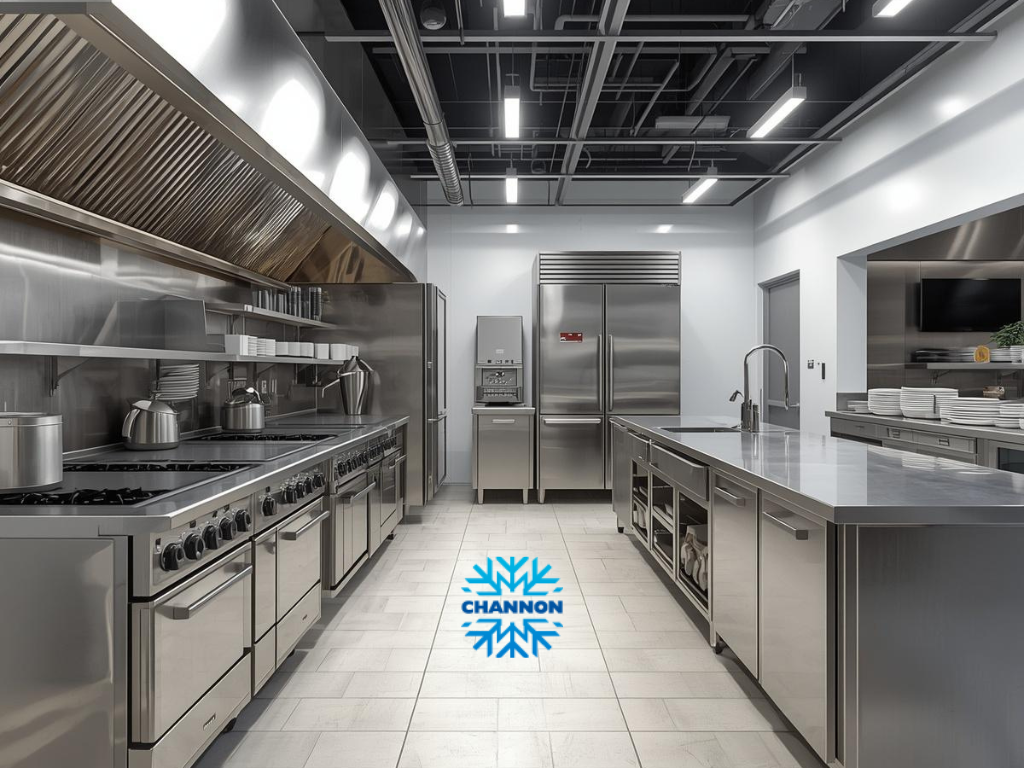
The biggest lesson from commercial kitchen design Sydney is that energy efficiency rarely comes from one appliance alone.
Cooking, refrigeration, ventilation, lighting, hot water and workflow interact with one another.
A refrigerator positioned beside a hot cooking line may work harder. An oversized cooking appliance may add unnecessary heat. Poor workflow may lead to refrigeration doors staying open longer. Inefficient lighting adds both electrical demand and heat.
Looking at the kitchen as one connected system helps identify these relationships before construction begins.
How Commercial Kitchen Design Sydney Brings Equipment Together
Commercial kitchen design Sydney should bring cooking equipment, refrigeration, preparation areas, washing, storage and lighting into one coordinated plan.
Lighting is sometimes overlooked because it represents a relatively small physical part of a kitchen fit-out, but it should still be planned efficiently.
Australian Government guidance recommends efficient lighting design and notes that LED lighting uses considerably less energy and produces less heat than older halogen lighting. It also recommends planning lighting layouts and controls according to how areas are actually used.
Lower heat output can also be useful in commercial kitchens where cooking equipment already contributes significant heat to the environment.
The same whole-system thinking should be applied to refrigeration and cooking.
Instead of purchasing each appliance separately and then trying to make everything fit, start with the menu, storage requirements, service flow and available utilities. From there, equipment can be selected to support the overall operation.
This approach is particularly useful when using café setup services or planning a larger restaurant or hospitality fitout Sydney project.
Why Commercial Kitchen Design Sydney Needs Long-Term Planning
Commercial kitchen design Sydney should also consider what the business may need several years after opening.
Menus change. Customer volumes grow. Equipment eventually requires replacement. A café may add hot food, while a restaurant may expand takeaway or catering services.
Leaving reasonable access for servicing and considering future equipment requirements during the original fit-out can make later changes easier.
This does not mean building a kitchen much larger than necessary in anticipation of uncertain growth. It means avoiding design decisions that unnecessarily restrict realistic future options.
Channon can be considered by Sydney hospitality businesses looking for commercial kitchen design, cooking equipment, refrigeration, stainless-steel fabrication and fit-out support. The company states that its design and construction service can take projects from concept through design, manufacture, installation and commissioning.
For a business planning a new café, restaurant, bakery or kitchen refurbishment, the most useful starting point is to document the menu, expected production volume, staff workflow, refrigeration needs, cooking processes and available services before selecting equipment.
Energy efficiency can then become part of each decision rather than an isolated feature added later.
A well-planned commercial kitchen does not need unrealistic claims about energy savings. The practical goal is simpler: choose equipment that suits the workload, avoid unnecessary heat and cooling demand, plan ventilation properly, make refrigeration accessible and efficient, and design a workflow that allows staff and equipment to operate effectively.
When those decisions are considered together, commercial kitchen design Sydney businesses invest in can support both day-to-day operations and more responsible long-term energy use.
