

Choosing a fire rated board in Australia starts with understanding where fire-resisting construction is actually required. A product may be described as fire resistant or fire rated, but that description alone does not confirm that it will satisfy the requirements of a particular wall, ceiling, shaft, door or external wall system. The building classification, location of the element, required Fire Resistance Level (FRL), construction method and supporting test evidence all need to be considered.
This distinction matters for both residential and commercial projects. The National Construction Code (NCC) sets minimum building requirements, but it gains legal effect through state and territory legislation. Requirements can therefore differ according to the building, jurisdiction and applicable edition of the NCC. For projects in Sydney and Western Sydney, NSW currently identifies NCC 2022 Amendment 2 as the applicable edition and has announced that NCC 2025 will be adopted in NSW from 1 May 2027.
Rather than selecting a board based on its name, thickness or appearance, the practical starting point is to understand the construction that has been specified and the performance that construction needs to achieve.
Where fire rated board may be required in Australian buildings
A fire rated board may form part of a fire-resisting construction where a building needs to limit the spread of fire from one area to another. Depending on the building and its design, this can include separating walls, shafts, service enclosures, some external walls, ceilings and other building elements that have a required level of fire resistance.
The exact requirement is not the same for every property. A detached house, apartment building, warehouse, office, hospital and shopping centre can have very different fire-safety provisions because the NCC classifies buildings according to their use and other characteristics.
NCC Volume One primarily covers Class 2 to 9 buildings, including apartments, commercial, industrial and public buildings, while Volume Two covers Class 1 and Class 10 buildings such as houses, certain townhouses, garages and sheds.
For that reason, the question is not simply whether a project “needs fire rated board”. The more useful question is whether the particular wall, ceiling, enclosure or other element has a fire-resistance requirement and, if so, what construction has been specified to achieve it.
Why fire rated board requirements depend on the building
Fire-resistance requirements are influenced by factors such as building classification, construction type, the location and purpose of the building element, its proximity to other spaces or property boundaries and the applicable compliance pathway.
The Fire Resistance Level, commonly expressed as three numbers, relates to structural adequacy, integrity and insulation for a specified period. Not every element requires all three criteria, and the required performance can vary substantially between applications.
A fire rated board therefore should not be chosen independently of the rest of the construction. The same board could be appropriate within one documented system but unsuitable as a substitute in another.
Architectural drawings, fire engineering information, door schedules and project specifications should be reviewed before materials are ordered. Where the requirements are unclear, a building certifier, surveyor, fire engineer or other appropriately qualified project professional should confirm what applies.
Separating Walls Between Different Areas
How fire rated board is used in separating walls
Separating walls are one of the situations in which fire rated board may form part of a fire-resisting system. Depending on the building, walls may be required to provide separation between apartments, separate tenancies, common areas, corridors, plant spaces or other parts of a building.
The purpose is broader than simply making the wall material difficult to ignite. A required fire-resisting construction is designed to perform as an assembly for the specified period, helping limit fire spread between areas.
In a multi-residential development, for example, walls between separate occupancies may have different requirements from ordinary internal partitions within one dwelling. Similarly, a commercial tenancy wall may need to satisfy requirements that do not apply to a decorative partition within an office.
This is why builders and buyers should identify the wall type shown on the approved drawings or specification before deciding which fire rated board to purchase.
Why fire rated board must be part of a tested system
A common misunderstanding is that installing a fire rated board automatically gives the completed wall a particular FRL. In practice, fire performance generally relates to the complete construction.
The board type and thickness may be important, but so are the framing, number of layers, fasteners, joint treatment, insulation, cavity construction, wall height, junction details and penetrations. Changing one component can mean the completed construction is no longer the same as the tested or documented system.
Substitution therefore needs particular care. A board that appears similar in thickness or composition should not automatically replace the product nominated in a fire-rated wall design.
Before making a change, check the manufacturer or system documentation and obtain approval through the appropriate project process. This provides a stronger basis for compliance than relying on a general description such as “fire resistant”.
Fire Protection Around Shafts and Service Areas
Where fire rated board is used a 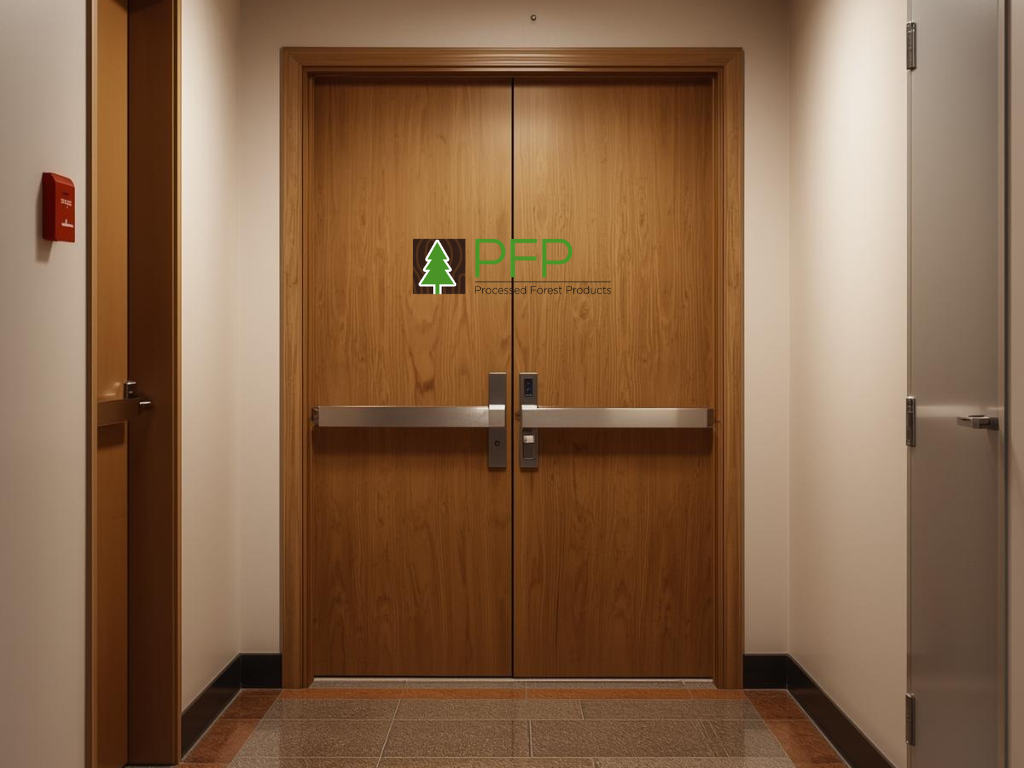 round shafts
Service shafts and risers can extend through multiple floors, which makes controlling fire and smoke movement an important part of their design. A fire rated board may be incorporated into documented shaft-wall or enclosure systems around services, depending on the building and specified construction.
Examples can include lift shafts, service risers and enclosures associated with mechanical, electrical, hydraulic or other building services. The precise construction depends on what the shaft contains, how it passes through the building and the fire-resistance requirements established for the project.
Shaft systems can also differ from ordinary partition walls. The framing arrangement, installation sequence, board layers and access conditions may all be different.
For this reason, materials should be selected from the shaft construction specified for the project rather than by assuming that any fire rated board used elsewhere in the building will also be suitable around a shaft.
How fire rated board works around penetrations
Even a correctly constructed fire-resisting wall or enclosure can be affected when services pass through it. Pipes, electrical cables, cable trays, ducts and other penetrations create openings that need to be addressed as part of the fire-safety design.
The fire rated board surrounding the opening is only one part of the solution. The penetration treatment, fire-stopping product, clearances, backing materials and installation method may also need to correspond with tested or assessed details.
This is especially important during later construction stages. A wall may initially be installed according to its specification, only for additional services to be cut through it afterwards.
Project teams should therefore coordinate fire-rated construction and services rather than treating them as unrelated trades. Where a penetration is required, the relevant tested or approved fire-stopping detail should be confirmed before the opening is completed.
External Walls and Boundary Conditions
When fire rated board may be needed near boundaries
Fire-resistance requirements can also apply to external walls, particularly where the building is close to a property boundary or another building. In these situations, the aim may include reducing the risk of fire spreading between properties.
Whether a fire rated board is suitable will depend on the required external-wall construction rather than proximity to the boundary alone. Building classification, setback, openings, construction type and other design considerations can all influence what the NCC requires.
This means a wall near a boundary should not automatically be built from a material simply because it carries a fire-related product description.
The approved plans and fire specification should identify the required construction. If an FRL applies, the complete wall system needs to be capable of satisfying that requirement.
Choosing fire rated board for external wall systems
External applications introduce additional considerations that may not apply to an internal partition. A fire rated board used within an external-wall system may need to work with weather barriers, insulation, framing, cladding and other components, depending on the design.
Exposure to moisture is particularly important. A board suitable for protected internal use should not be assumed to be suitable for direct or indirect external exposure without supporting product information.
The direction from which fire resistance is required may also be relevant for some constructions. Again, this is why the tested or assessed wall system matters more than the name of an individual board.
Before ordering materials for an external fire-resisting wall, confirm the required FRL, environmental exposure, nominated construction and supporting documentation. That reduces the risk of choosing a product that provides the required fire characteristics in one application but not the conditions encountered in another.
Commercial and Multi-Residential Applications
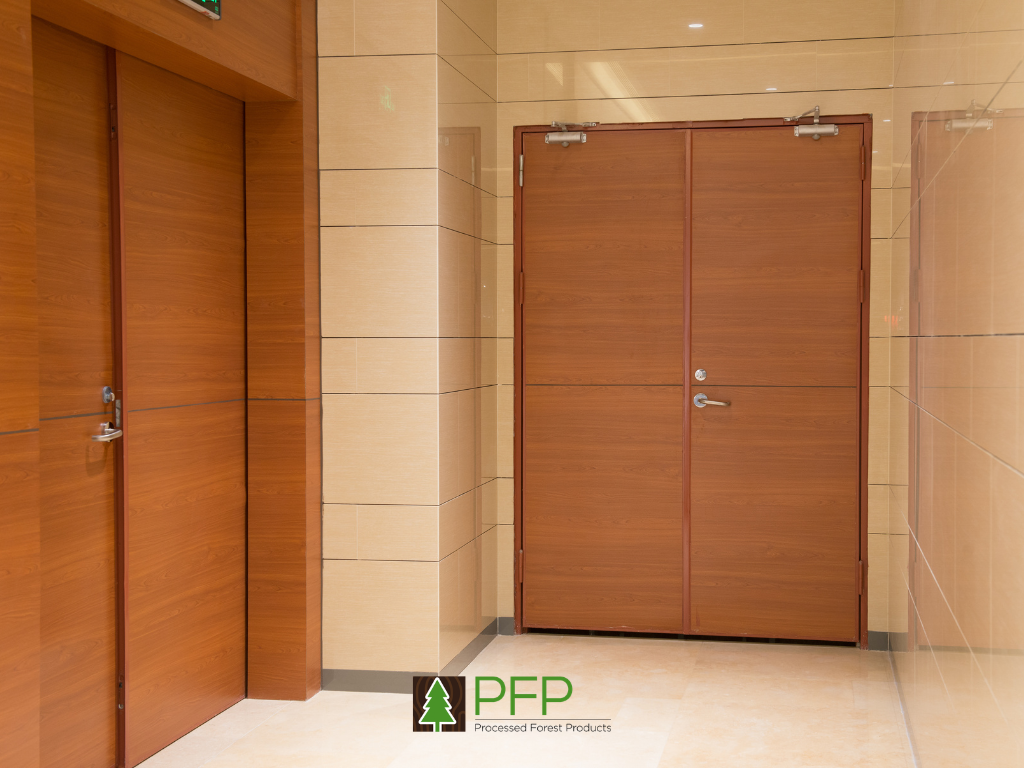
Fire rated board in commercial building projects
Commercial and public buildings can contain many different areas with different fire-safety requirements. Depending on the project, fire rated board may form part of partitions, shafts, service enclosures, ceilings and other fire-resisting constructions.
Offices, warehouses, retail premises, hospitals, hotels, schools and industrial facilities should not be treated as having one standard board requirement. Their classifications, layouts, occupancies and fire-safety strategies differ.
For Class 2 to 9 buildings, Volume One of the NCC contains the principal technical requirements relevant to building design and construction.
The practical approach is therefore to work from the project documentation. Before ordering a fire rated board, identify where it is being installed, the specified construction, required dimensions and any nominated performance criteria.
This is particularly important on commercial fit-outs where ordinary decorative partitions may sit alongside fire-resisting walls. The two can look similar once finished even though their construction requirements are very different.
Fire rated board in apartments and shared buildings
Multi-residential buildings bring together private dwellings, common areas, corridors, service spaces and vertical circulation within one building. Fire separation between particular areas can therefore form an important part of the overall fire-safety strategy.
A fire rated board may be one component of these constructions, but apartment walls should not all be assumed to require identical fire performance. Requirements depend on the location and function of each building element.
Alterations also deserve care. Cutting into a fire-resisting wall for new services, changing a doorway or replacing components with different products can affect an existing construction.
For NSW property owners, another distinction is worth noting. From 13 February 2026, essential fire safety measures in Class 1b and Class 2 to 9 buildings must generally be inspected and tested in accordance with AS 1851-2012 where that standard addresses the maintenance activity, unless an applicable performance solution provides otherwise.
That maintenance obligation is different from choosing a board for new work, but it reinforces the importance of treating fire-safety measures as documented systems rather than isolated products.
Fire Doors, Timber Panels and Supporting Materials
How fire rated board relates to fire and smoke doors
Doors require separate consideration from walls and ceilings. A fire rated board or fire-resistant core material used during door manufacture does not, by itself, make the completed door a compliant fire door.
Under NCC provisions, a required fire door must comply with AS 1905.1. Smoke doors have their own construction and operational requirements.
This is important when comparing commercial and residential fire doors because the applicable requirement comes from the building and doorway, not simply from the appearance or material of the door leaf. Fire and smoke doors also perform different functions and should not be treated as interchangeable terms.
Fire door materials can include cores, facings, frames, seals, glazing and hardware. The completed doorset and its installation need to correspond with the relevant requirements rather than being assembled by selecting individual products solely because each has some form of fire-related property.
When a project requires a fire door, begin with the door schedule and fire specification. Those documents provide a much stronger basis for material selection than choosing a core or facing first and attempting to establish compliance afterwards.
Using fire rated board with decorative timber finishes
Fire safety requirements do not necessarily mean every visible surface must have an institutional appearance. Depending on the documented system, timber veneer, laminate or other decorative finishes may be available for certain boards, panels or doors.
However, adding a decorative timber panel to a fire rated board should never be assumed to leave the performance of the underlying construction unchanged. Finishes, adhesives, substrate thicknesses and manufacturing methods can matter, particularly when the finished product forms part of a tested or assessed assembly.
The same principle applies when designers are considering timber panels or a timber wood panel for a feature surface. Decorative timberwood panels may meet the visual brief, but their use in or over a required fire-resisting element needs to be checked against the relevant construction and project requirements.
This is an area where design and compliance need to be considered together. Select the desired finish, but confirm whether that finish and manufacturing method are permitted within the required system before committing to production.
Choosing the Right Product and Supplier
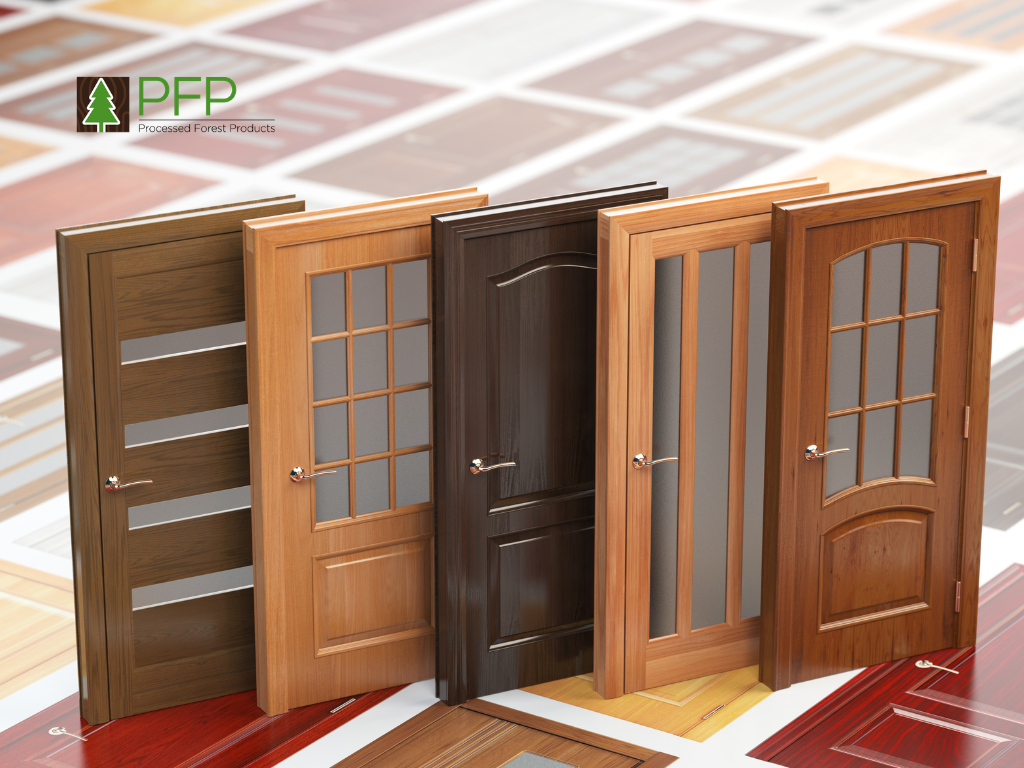
What to check before ordering fire rated board
Before ordering fire rated board, start with the application rather than the product catalogue. Confirm whether the material is intended for a wall, ceiling, shaft, door, external wall or another construction and identify any fire performance specified on the project drawings.
Next, review the exact product and system documentation. Board thickness, sheet dimensions, substrate, layers, framing, fixings and installation details can all influence whether the proposed construction matches what has been tested, assessed or specified.
This transition is another reason not to rely on generic online advice when approving a fire-resisting construction. The applicable code edition, NSW variations, approved documentation and individual project requirements should be checked before materials are substituted or ordered.
Finding fire rated board and suitable panel suppliers
When comparing fire rated board or laminate board suppliers, technical suitability should come before colour, finish or price. A useful supplier discussion should cover the intended application, substrate, dimensions, quantities, manufacturing requirements and any documentation provided by the design or fire-safety team.
Forest Products lists MDF, particleboard and plywood among its board products, with Fire Ply included among its plywood options. The company also manufactures made-to-measure doors and offers PUR lamination of laminates, acrylics and foils to a range of substrates.
Those capabilities can be useful where a Sydney project needs boards, custom panels, doors or decorative finishes, but product availability should not be confused with project compliance. If a particular fire-resisting construction or doorset has been specified, the responsible building professional should confirm that the proposed materials and manufacturing configuration are appropriate for that exact application.
When requesting information or a quote from Forest Products, provide the relevant drawings, dimensions, quantities, substrate requirements, finish and any fire-related specification available for the project. That allows the material and manufacturing discussion to begin with the actual project requirements rather than a generic request for fire rated board.
The key takeaway is straightforward: you need fire rated board when it forms part of the fire-resisting construction required for your particular project, not simply because a room or building is considered a higher fire risk. Start with the required building performance, confirm the documented system, then select products and finishes that fit that construction.
For projects in Sydney or Western Sydney, Forest Products can be contacted to discuss available boards, timber panels, doors and lamination options. Final fire-compliance decisions should remain aligned with the project specification and be confirmed by the appropriately qualified project professional before ordering or substituting materials.
