

A commercial kitchen works best when the layout follows the way food, staff, equipment and dirty dishes actually move through the business. A beautiful floor plan can still create daily problems if ingredients travel backwards through the kitchen, staff constantly cross each other’s paths, or the wash area interrupts food preparation.
For anyone planning commercial kitchen design sydney, the starting point should therefore be the operation itself. A café serving breakfast and coffee has different requirements from a bakery producing large batches of bread, while a restaurant with separate preparation and cooking teams may need more clearly defined work areas.
Food safety also influences the layout. Food Standards Australia New Zealand’s Standard 3.2.3 requires food premises to provide adequate space and be designed so the layout minimises opportunities for food contamination. It also covers matters such as water, waste disposal, ventilation, lighting, cleaning facilities, storage and handwashing.
In NSW, the Food Authority states that food businesses must satisfy Standard 3.2.3. AS 4674:2004 is commonly used as a method of compliance and may also be required through local council development consent, so operators should confirm the requirements applying to their particular premises before the fit-out is finalised.
Map the journey from delivery to customer service
Before deciding where an oven, fridge or preparation bench will sit, map what happens to food from the moment it arrives.
A typical journey may start at receiving, continue through dry, chilled or frozen storage, move into preparation and cooking, then finish at plating, display or customer service. Dirty utensils and dishes should then move towards washing and clean storage without unnecessarily returning through food-preparation areas.
The exact sequence will depend on the business.
A café may need coffee preparation, refrigerated milk, sandwich assembly and display positioned close to the service counter. A bakery may require ingredient storage, mixing, proving, baking, cooling and display to connect in a very different order.
Thinking in this sequence makes it easier to identify where refrigeration, benches, sinks and equipment need to sit.
Standard 3.2.3 specifically aims for food-premises layouts that minimise opportunities for contamination, while NSW Food Authority guidance also highlights the importance of separating food-handling activities from potential contamination sources such as wash-up, garbage and chemical-storage areas.
This makes workflow a food-safety issue as well as an efficiency issue.
Reduce unnecessary crossing between work areas
One useful way to test a proposed layout is to imagine the kitchen during its busiest hour.
Consider a staff member collecting ingredients from refrigeration, another bringing dirty dishes back from the dining area and another carrying finished meals towards service.
If those three routes repeatedly intersect, the floor plan may need more thought.
The goal is not necessarily to create perfectly separate corridors for every activity. Smaller Sydney hospitality premises may not have enough space for that. Instead, the aim is to reduce avoidable backtracking and place frequently connected tasks reasonably close together.
For example, preparation refrigeration can be positioned near the relevant bench rather than across the kitchen. The dishwasher can be near the dirty-dish return. Cooking and plating can connect without staff carrying finished food past a busy wash-up station.
Good Cafe setup services should start with questions about the menu, customer volume and staff workflow rather than simply filling available wall space with equipment.
Give Storage and Refrigeration the Right Position
Storage should be planned according to what the business actually keeps on site.
Start with expected delivery frequency and normal stock levels. A café receiving fresh produce daily may need less bulk storage than a restaurant that receives larger deliveries several times a week.
Dry ingredients need appropriate shelving and storage. Chilled food needs suitable refrigeration, while frozen products require separate freezer capacity.
Food Standards Australia New Zealand’s guidance on Standard 3.2.3 notes that businesses need adequate storage facilities so food is protected from contamination. The amount and type of storage required depends on the operation being carried out.
Storage should also connect sensibly with receiving.
If deliveries arrive through a rear entrance, it may be impractical for staff to carry cartons across the entire kitchen before reaching the coolroom or dry store.
At the same time, bulk storage does not necessarily need to occupy the most valuable preparation space.
The layout should distinguish between stock that staff need continuously during service and bulk stock that is accessed less frequently.
Keep high-use ingredients close to preparation areas
Frequently used ingredients should generally be accessible without staff walking unnecessary distances during every order.
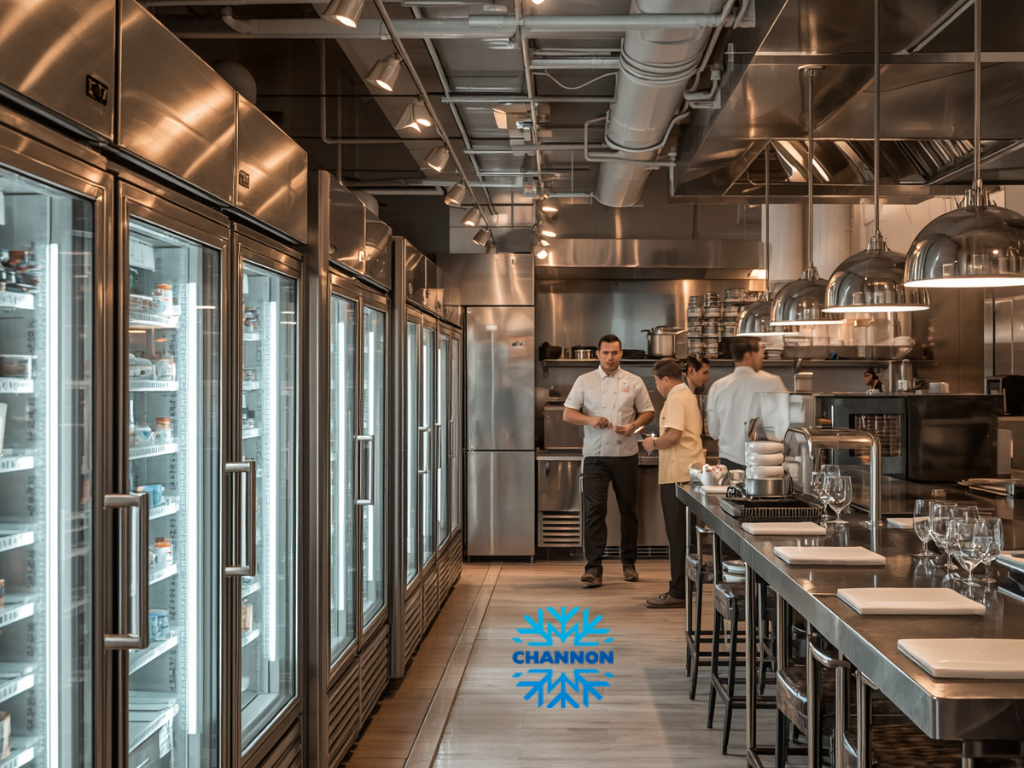
In a café, this could mean placing underbench refrigeration near the sandwich or salad station. In a commercial kitchen, refrigerated drawers or cabinets may support particular preparation or cooking areas.
Bulk stock can remain in larger refrigeration or storage elsewhere.
This approach also helps avoid overloading service refrigerators simply because staff do not want to walk to distant storage areas.
However, refrigeration placement must consider more than convenience. Manufacturer requirements for ventilation, clearance and servicing need to be respected, and refrigeration should not simply be squeezed into any available gap.
Hot equipment can also influence the surrounding environment, so it is worth coordinating cooking and refrigeration locations rather than planning them independently.
The strongest commercial kitchen design sydney layouts therefore balance access, storage capacity, ventilation and maintenance rather than treating refrigeration only as another rectangular object on a floor plan.
Build Preparation and Cooking Zones Around the Menu
Give each preparation task enough usable workspace
A kitchen should be designed around what staff actually prepare.
A bakery handling dough needs different bench space from a café assembling sandwiches. A restaurant processing raw meat may require different preparation arrangements from a venue relying largely on pre-prepared ingredients.
Standard 3.2.3 requires adequate space for the activities conducted in the premises and for the fixtures, fittings and equipment used. Safe Food Australia also notes that the number and size of sinks should reflect the type and scale of the operation, including food washing, equipment washing and cleaning requirements.
This is why simply adding “one preparation bench” to a drawing may not be enough.
Consider what happens on that bench, what equipment staff need beside it and where ingredients come from.
For bakeries, the layout may need to accommodate mixers, proving equipment, dough-processing machinery and ovens. Channon currently lists bakery equipment including mixers, proving cabinets and bakery refrigeration, which illustrates how specialised the equipment requirements can become compared with a small general-purpose café kitchen.
When choosing commercial baking equipment, dimensions should be checked alongside production volume, staff access and the space needed to transfer products between stages.
Position cooking equipment with services and ventilation in mind
Cooking equipment cannot be positioned solely according to where it looks neat on the drawing.
Ovens, fryers, ranges, grills and steam-producing equipment may require electricity, gas, water, drainage or ventilation, depending on the model and application.
Ventilation should be planned early.
Safe Food Australia explains that adequate ventilation depends on factors including the type and volume of food operations, heat and steam produced, equipment location and the capacity and layout of the ventilation system. Equipment should not obstruct airflow, and exhaust hoods need to be positioned so they can capture fumes effectively.
Retrofitting extraction after kitchen equipment has been installed can be far more complicated than designing the cooking line and ventilation together.
This is particularly important when a business intends to expand its menu later.
A café that currently reheats food but plans to add substantial cooking may create different ventilation and service requirements. That future direction is worth discussing during the initial design rather than after the fit-out is complete.
Connect Plating, Display and Customer Service
Once food has been prepared and cooked, it needs a practical route towards the customer.
In a restaurant, that may mean a pass between the cooking line and front-of-house staff. In a takeaway shop, the plating or packing area may connect directly with collection. In a café, preparation, coffee and food display may all meet close to the service counter.
This part of the kitchen can become congested if too many tasks compete for the same bench.
For example, staff collecting meals should not have to reach across someone preparing raw ingredients. Delivery drivers waiting for packaged orders should not block the path used by kitchen staff carrying hot food.
Think about where finished dishes wait, where packaging is stored and where completed takeaway orders are collected.
A good hospitality fitout sydney should connect the back-of-house workflow with the way customers actually order and receive food.
This is particularly important for venues handling dine-in, takeaway and delivery orders at the same time.
Match food displays to the products being sold
Food display equipment is part of both the kitchen workflow and the customer experience.
A bakery may need refrigerated cake displays, heated displays and ambient shelving. A deli may require a chilled display counter. A café might need a compact food display unit near the register.
The right choice depends on what is being displayed and the conditions required for that food.
Placement matters too.
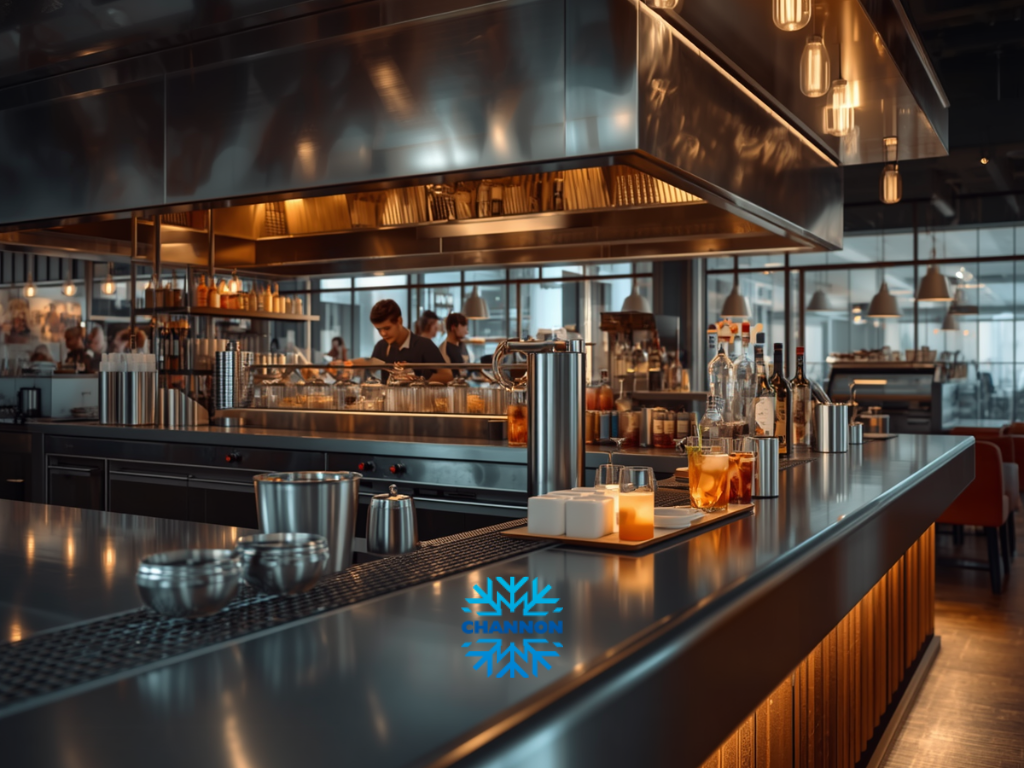
Customers need a clear view without preventing staff from loading, cleaning or serving from the cabinet. Doors and access panels need enough room to operate, and electrical or refrigeration requirements must be incorporated into the layout.
Channon currently supplies both hot and cold food display cabinets, including benchtop and floor-standing options, cake displays and other specialist display equipment.
That variety is useful, but equipment should not be selected from appearance alone.
Before choosing a cabinet, consider product temperature requirements, display capacity, staff access, customer sightlines and the amount of service-counter space available.
Keep Washing and Dirty-Dish Flow Away From Clean Food Areas
Give dirty dishes a clear destination
Wash-up can create serious workflow problems when it is added to whatever corner remains after the rest of the kitchen has been designed.
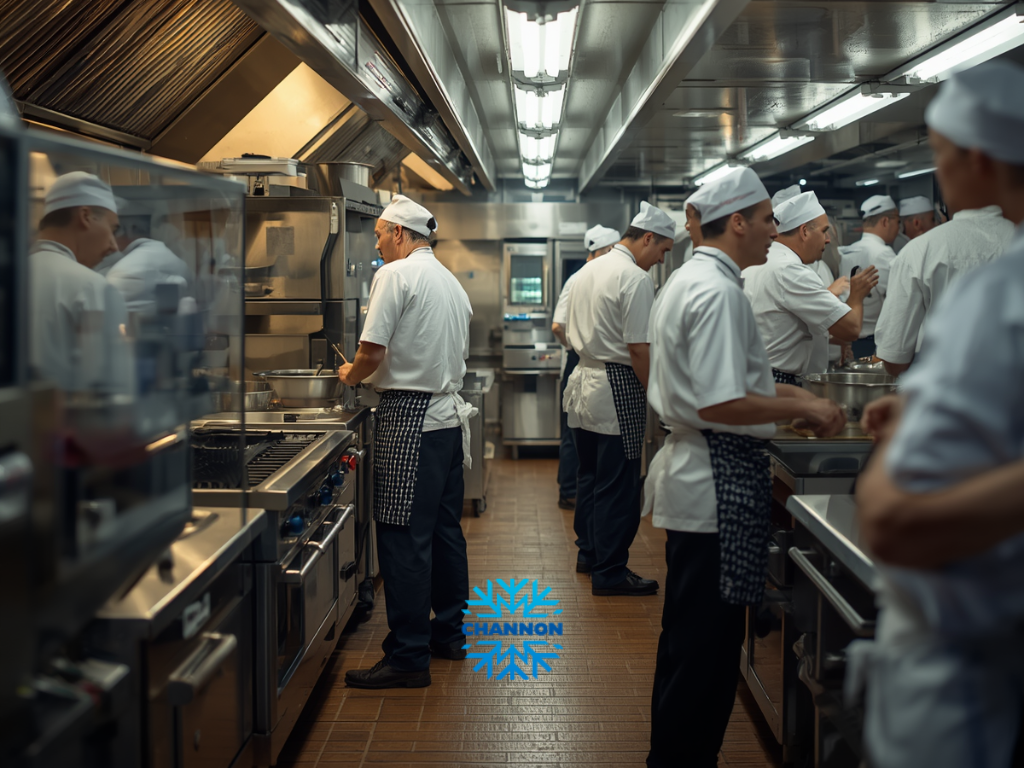
Dirty plates arrive continuously during service. Pots and utensils come from preparation and cooking. Staff also need somewhere to scrape, rinse, wash and store items while keeping the area manageable.
The dish-return route should therefore be considered from the beginning.
Where possible, dirty items should move towards washing without repeatedly crossing areas where clean or ready-to-eat food is being handled.
Safe Food Australia specifically notes that it is good practice to separate food washing from equipment washing, handwashing from food or equipment washing, and liquid-waste disposal from those activities.
The amount of washing also determines how much space is needed.
A small café using limited crockery may have a very different wash-up requirement from a busy restaurant turning over hundreds of plates and large cooking pans.
Allow space for washing, drying and clean storage
The dishwasher itself is only one element of the wash area.
Staff need space for dirty items waiting to be washed, clean items leaving the machine and equipment that needs to air dry or be stored.
If these areas are too small, clean and dirty items can begin competing for the same bench.
Handwashing facilities also need separate consideration.
NSW Food Authority guidance states that handwashing facilities in relevant retail food premises must be hands-free and located within five metres of where food is handled. FSANZ guidance also requires hand basins to be easily accessible, supplied with warm running water and used for handwashing rather than food or utensil washing.
These requirements show why sinks should not simply be added to a plan based on whichever wall still has space.
Food preparation, washing, cleaning and personal hygiene each have different purposes, and the layout needs to support those activities properly.
Choose Equipment and Fit-Out Services to Match the Layout
One of the easiest ways to create a difficult kitchen is to buy major equipment before the layout has been properly developed.
A discounted oven may look attractive until its ventilation requirement conflicts with the proposed position. A large refrigerator may fit the floor area but block a doorway when opened. A food display cabinet may be visually appealing but leave too little customer-service space.
Start with the menu, workflow and site conditions, then select equipment that supports them.
Check external dimensions, service connections, ventilation clearances, door swing, cleaning access and the space technicians will need for future maintenance.
For bakery equipment, also consider how products move from mixing through proving, baking, cooling and display.
Channon currently supplies commercial cooking, refrigeration, bakery, food-preparation, warewashing and display equipment while also describing itself as providing commercial kitchen design and hospitality fit-out services.
That combined approach can be useful when equipment selection needs to be coordinated with the physical layout rather than treated as a separate purchase.
Choose the level of project support you actually need
Not every hospitality project requires the same service.
A business replacing one refrigerator may only need equipment supply and installation. A new café may require café setup services that coordinate equipment positions, refrigeration, counters and workflow. A complete restaurant conversion may require broader design and fit-out support.
When comparing providers, ask what is actually included.
Does the service cover design only, equipment supply, installation, refrigeration, project coordination or the complete fit-out? Who coordinates electrical, plumbing, ventilation and other trades where required? Who checks the final equipment dimensions against the approved layout?
Channon currently promotes complete design and fit-out services, commercial kitchen design and hospitality fit-outs in addition to its equipment supply.
That makes the company relevant for Sydney businesses requiring broader project support, but the right service should still depend on the scale and complexity of the individual project.
A café renovation should not automatically purchase a full-service package if only a limited equipment change is needed.
Contact the Kitchen Design Team Before the Layout Is Locked In
Get advice while equipment positions can still be changed
The most useful time to speak with a commercial kitchen designer is usually before major equipment has been purchased and before service locations are difficult to move.
At that stage, the team can review how storage, preparation, cooking, refrigeration, washing and service fit together.
This is also the right time to identify potential conflicts.
An oven may require ventilation that changes the proposed cooking line. A display counter may need electrical or refrigeration services in a location that affects the customer counter. Additional sinks may change plumbing requirements.
Sydney businesses should also contact their local council about any relevant planning or food-premises requirements. NSW Food Authority guidance specifically advises operators to check whether their council has additional planning or environmental approval requirements.
For a new commercial kitchen design sydney project, resolving those questions while the design is flexible is generally more practical than making changes after equipment has arrived.
Bring the menu, floor plan and operating requirements to the discussion
A designer can give more useful advice when they understand how the business intends to operate.
Bring the proposed menu or at least the main food categories. Explain expected customer numbers, whether service is dine-in, takeaway or delivery, and how many staff are likely to work in the kitchen.
Provide the available floor plan and identify any existing refrigeration, ovens, sinks or other equipment that will remain.
For a bakery, explain expected batch sizes and the commercial baking equipment likely to be used. For a café, describe coffee service, food preparation and display requirements. If food display cabinets form an important part of the customer experience, include them in the layout discussion early rather than finding space for them at the end.
Channon’s current café setup content similarly emphasises designing the position of equipment and workstations around smoother movement between preparation, cooking and service.
The overall lesson is that a good commercial kitchen is not created by fitting the largest possible amount of equipment into the room.
It is created by understanding how ingredients arrive, how staff prepare and cook them, how finished food reaches customers and how dirty equipment returns for washing.
For Sydney cafés, bakeries, restaurants and other hospitality businesses, getting that sequence right early can make the layout easier to use and help ensure equipment, services and food-safety requirements are considered as one connected project.
