

A strong kitchen design starts with the way your business will operate each day. Before choosing appliances, benches, sinks, or storage, it helps to understand what your team will cook, how many customers you expect to serve, and how food will move through the space.
The best kitchen layout should make work easier, not harder. It should help staff prepare food, cook, plate, clean, and restock without unnecessary steps.
Match the layout to your menu
Your menu should guide the kitchen design. A café that mainly serves coffee, pastries, sandwiches, and light meals will need a different setup from a restaurant serving cooked mains, desserts, and high-volume dinner service.
For example, a café may need a strong coffee and beverage station, under-bench refrigeration, display refrigeration, prep benches, and fast dishwashing. A restaurant may need larger cooking zones, commercial gas ovens, dry storage, cool rooms, freezer space, and stronger ventilation planning.
The menu also affects the equipment mix. If your food is prepared fresh each day, you may need more bench space and refrigeration. If your kitchen handles large batches, you may need larger cooking equipment, more storage, and better movement between preparation and service areas.
A clear menu makes it easier to choose the right equipment without overcrowding the kitchen.
Plan around staff movement
A commercial kitchen should allow staff to move safely and quickly. If the layout forces people to cross paths too often, service can slow down. It can also increase the risk of spills, burns, dropped food, and cleaning problems.
A practical layout usually separates receiving, storage, preparation, cooking, plating, dishwashing, and waste areas as much as the site allows. In smaller Sydney venues, this may not always be perfect, but the goal is to reduce unnecessary movement.
Think about how staff will work during the busiest hour of the day. The kitchen may feel spacious when empty, but it can become crowded during service. Good design allows room for staff, equipment doors, hot trays, trolleys, stock movement, and cleaning.
Understand Sydney Food Business Requirements
Commercial kitchen design is not only about appearance and equipment. Food safety, hygiene, ventilation, cleaning access, and local site conditions all matter.
Food Standards Code 3.2.3 applies to food premises and equipment used by food businesses, including fixtures and fittings. The standard is intended to support food safety by helping premises and equipment reduce contamination risks.
Food safety and hygiene basics
A commercial kitchen should be easy to clean and maintain. This affects the choice of surfaces, floors, walls, shelving, sinks, benches, and equipment placement.
Food preparation areas should support safe handling. Cleaning areas should be planned so dirty items do not interfere with clean food or finished meals. Handwashing, utensil washing, dishwashing, waste disposal, and food storage should all be considered early.
It is also important to leave enough room around equipment for cleaning and servicing. Equipment that is hard to access can become harder to maintain over time.
A kitchen that is planned for hygiene from the start is usually easier to operate day after day.
Local approvals and site conditions
Every site has limits. Some venues have narrow entries, low ceilings, shared walls, older plumbing, limited exhaust options, or tight storage areas. These issues should be checked before finalising equipment.
The NSW Food Authority advises retail food business operators to contact their local council to check planning and environmental approval requirements. It also notes that AS 4674:2004 is often used as a method of compliance and may be required as a council development consent condition.
Ventilation, grease traps, drainage, delivery access, noise, and waste storage may also affect the final design. If you are fitting out a new venue, it is better to review these issues before signing a lease or ordering equipment.
Choose the Right Cooking Equipment
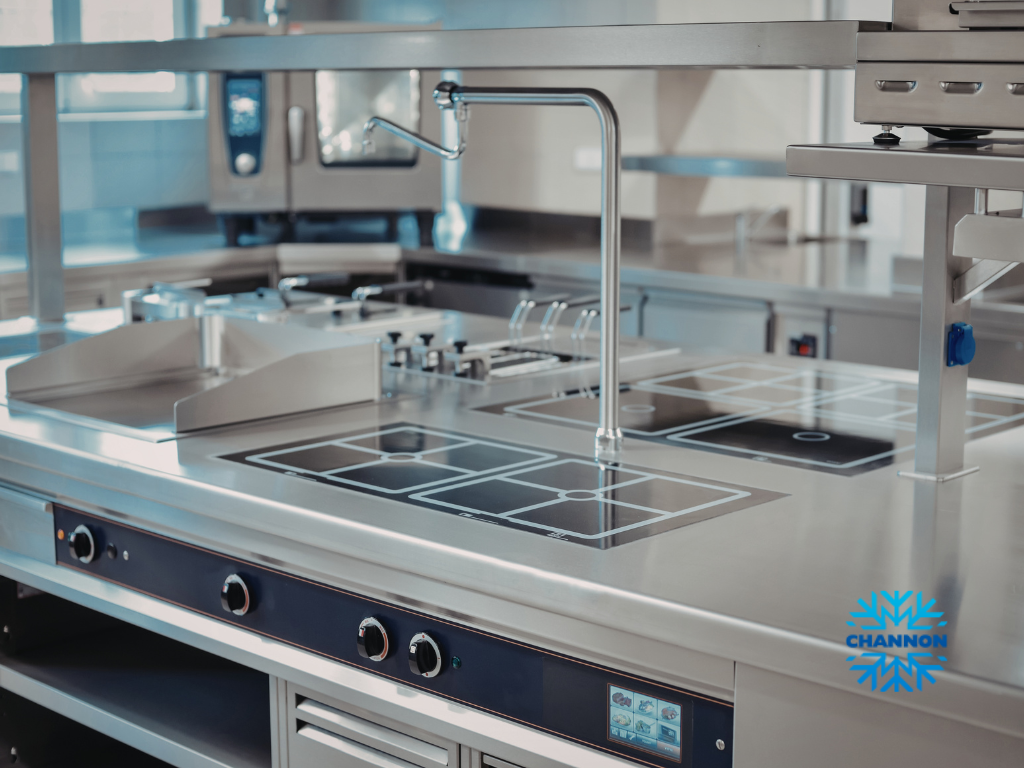
Commercial cooking equipment should match the menu, service volume, available space, and staff workflow. The right choice can improve speed and consistency. The wrong choice can take up too much room, waste energy, or slow down service.
This is why equipment selection should be part of the design process, not an afterthought.
Match equipment to service volume
Commercial gas ovens, cooktops, grills, fryers, combi ovens, hot plates, salamanders, holding cabinets, and other appliances all serve different needs.
A small café may only need light cooking equipment and compact preparation space. A busy restaurant may need larger cooking lines, multiple hot zones, and stronger extraction. A takeaway venue may need fast, durable equipment that can handle repeat orders during peak times.
When comparing commercial cooking equipment sydney options, think about what the kitchen must produce during its busiest period. A unit that looks suitable on paper may not be enough if it cannot keep up with demand.
It also helps to think about future growth. If the menu may expand, allow room for extra equipment or replacement units where possible.
Think about energy, space, and cleaning
Cooking equipment affects energy use, heat, staff comfort, cleaning time, and maintenance. A large unit may provide capacity, but it may also increase heat load and reduce movement space.
The fuel type matters too. Some kitchens may use gas. Others may use electric or induction equipment depending on site limits, menu needs, and energy planning. If a specific fuel connection or exhaust requirement applies, it should be checked before purchase. Cleaning should also be part of the decision. Equipment with hard-to-reach areas can slow down closing procedures and create hygiene issues. A practical kitchen should support both busy service and proper cleaning at the end of the day.
Plan Refrigeration and Cold Storage Properly
Refrigeration is one of the most important parts of a commercial kitchen. It supports food safety, stock control, preparation speed, and daily workflow.
Poor refrigeration planning can create major problems. If there is not enough cold storage, staff may struggle with deliveries, prep stock, service stock, and safe storage.
Choose refrigeration for daily operations
Different venues need different refrigeration setups. A café may need under-bench fridges near the prep bench, a display fridge for ready-to-sell items, milk storage near the coffee station, and a small freezer for backup stock.
A restaurant may need upright fridges, prep fridges, cool rooms, under-counter units, and separate storage areas for raw and ready-to-eat foods.
When comparing refrigeration sydney options, think about delivery frequency, storage volume, kitchen layout, door swing, access, cleaning, and temperature control. A fridge should not just fit the room. It should fit the way the kitchen works.
It is also worth thinking about service access. If a fridge fails, the business may need fast support to protect stock and reduce downtime.
Allow room for freezer storage
Freezer storage is often underestimated. Some businesses start with one small freezer and quickly realise they need more space. Others choose a freezer that is too large for the kitchen and lose valuable movement room.
A tekna freezer may be suitable for some hospitality setups, depending on the size, access needs, and stock volume. The key is to choose freezer capacity based on real use, not just available floor space.
Think about how often stock is delivered, how much frozen product is held, how staff will access it during service, and whether the freezer needs to sit in the main kitchen or a storage area.
Good freezer planning supports stock rotation, food safety, and smoother daily operations.
Design Efficient Cleaning and Beverage Areas
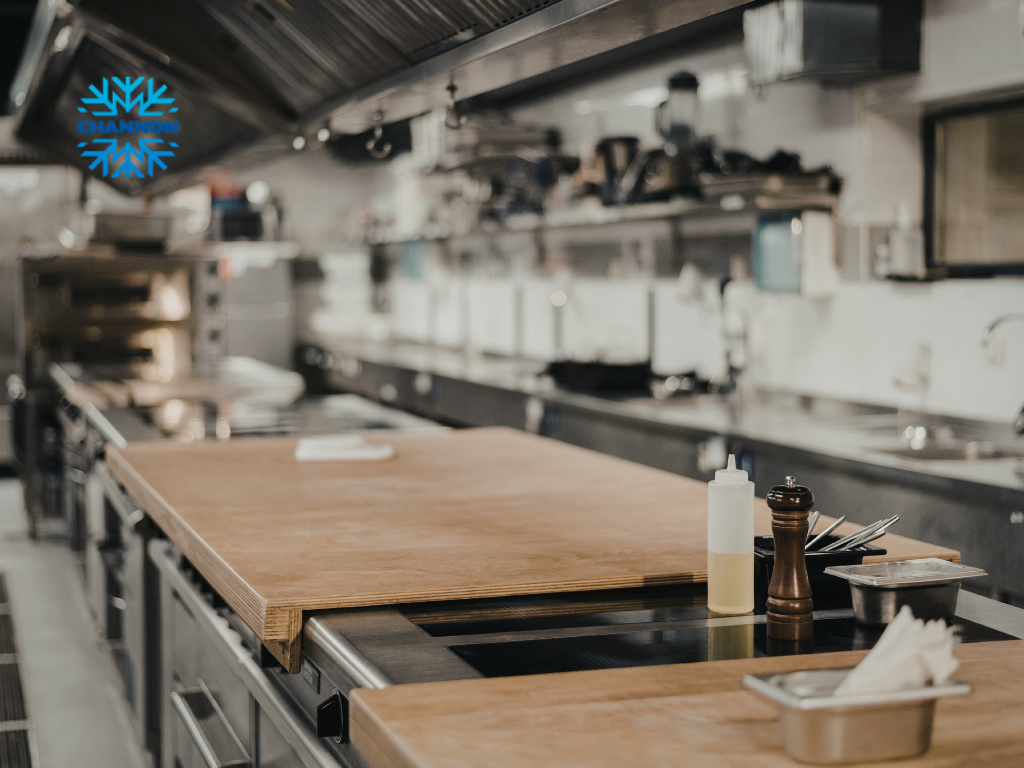
Cleaning and beverage areas can have a major impact on service speed. They are sometimes planned too late, but they affect daily workflow from open to close.
A well-designed kitchen should make it easy to clean dishes, manage waste, restock drinks, and keep front-of-house service running.
Dishwashing and cleaning flow
Dishwashing should support a clear flow from dirty items to clean storage. If dirty plates, clean glassware, and food prep cross over too much, the kitchen can become disorganised quickly.
The dishwashing area should allow room for scraping, rinsing, washing, drying, and putting items away. It should also be close enough to service areas to reduce walking time, but not placed where it blocks cooking or plating.
Hobart dishwashers may suit busy cafés, restaurants, and food venues that need reliable washing capacity. The right model depends on volume, available space, water connection, workflow, and the types of items being washed.
Choosing a dishwasher is not only about brand or price. It should fit the service pattern, cleaning load, and kitchen layout.
Beverage stations and front-of-house support
Beverage areas need careful planning, especially in cafés, bars, and takeaway venues. A busy coffee station can become a bottleneck if milk storage, cups, ice, glassware, dishwashing, and service benches are not placed well.
Beverage equipments may include coffee machines, grinders, blenders, ice machines, display fridges, under-bench fridges, hot water systems, and drink preparation benches.
These items should be placed where staff can work quickly without crowding the main cooking zone. A good beverage area supports fast service, cleaner movement, and a better customer experience.
For café setup services, this section of the layout is especially important. Coffee and drinks often drive repeat customers, so the setup should support speed, consistency, and clean presentation.
Choose the Right Supplier or Setup Service
Choosing a commercial kitchen supplier or setup service should be based on more than price. The right supplier should help you choose equipment that fits the site, menu, service volume, and long-term operating needs.
A good supplier can also help you avoid buying equipment that is too large, too small, hard to service, or unsuitable for your kitchen layout.
What to compare before buying
When comparing suppliers, look at their product range, kitchen planning knowledge, delivery options, warranty support, after-sales service, equipment advice, and ability to support different venue types.
It is also useful to ask whether they can help with commercial cooking equipment sydney, refrigeration, dishwashing, food and beverage equipment, and café setup services. This can make the planning process easier because the equipment choices can be considered together.
Ask practical questions before buying. Will the equipment fit through the door? Does it need special power, gas, plumbing, or ventilation? Is there enough space for cleaning and maintenance? Can the supplier explain why one product is better for your use than another?
These questions help you choose equipment based on fit and function, not only the catalogue description.
When Channon may be useful
Channon may be useful for Sydney hospitality businesses comparing commercial kitchen equipment, refrigeration, dishwashing, café setup services, and food and beverage equipment.
This may suit café owners, restaurant operators, takeaway businesses, caterers, and food retailers that need help choosing equipment for a new setup or upgrade.
For example, a business may need advice on commercial gas ovens, refrigeration sydney options, hobart dishwashers, tekna freezer sizing, beverage equipments, or broader commercial cooking equipment sydney requirements.
When speaking with Channon or any supplier, it helps to share your menu, floor plan, budget range, current equipment list, service volume, and rollout timeline. This gives the supplier a better chance of recommending equipment that suits the real kitchen environment.
When to Contact a Commercial Kitchen Specialist
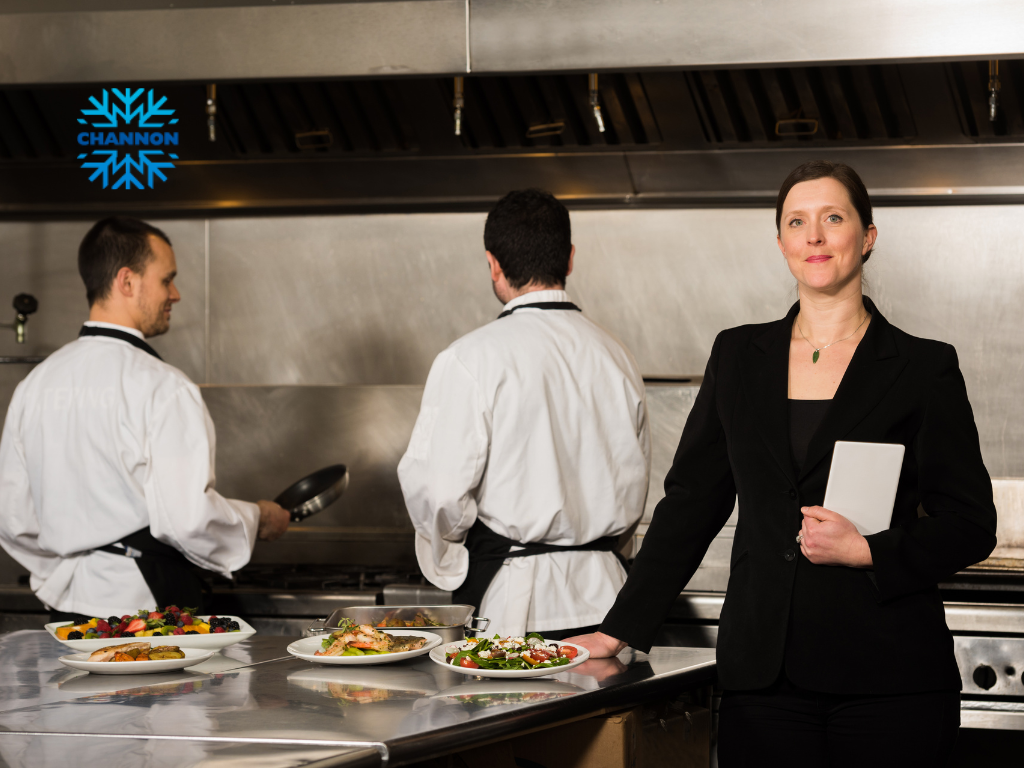
It is worth contacting a commercial kitchen specialist early if you are opening a new venue, renovating an existing kitchen, changing your menu, replacing major equipment, or trying to improve workflow.
Waiting too long can lead to rushed choices. This can result in equipment that does not fit, refrigeration that is too small, poor cleaning flow, weak storage planning, or higher fitout costs.
Signs you need expert help
You may need expert help if you are unsure how much refrigeration you need, which cooking equipment suits your menu, how to organise a small kitchen, or what dishwashing setup will match your service volume.
You may also need support if the site has limited ventilation, tight access, older services, unusual floor space, or a layout that does not suit the type of food you plan to serve.
If you are comparing multiple equipment brands or trying to balance budget with long-term performance, a specialist can help you make a clearer decision.
Expert advice is also useful before signing a lease, because some sites may need more work than expected before they can support a commercial kitchen.
What to prepare before asking for advice
Before contacting a supplier or designer, prepare the details that will help them understand your project. This includes your menu, venue type, floor plan, kitchen measurements, service volume, preferred equipment, budget range, site photos, delivery access, timeline, and any council or certifier requirements already known.
If you already have equipment, list what you plan to keep and what you want to replace. If you are starting from scratch, explain the type of food you will serve and how many customers you expect during peak periods.
This information helps the specialist recommend equipment and layout ideas that fit your real business needs.
A strong commercial kitchen design should support safety, speed, cleaning, storage, staff movement, and customer service. When the layout and equipment are planned together, the kitchen is more likely to work well from the first day of operation.
