

A commercial kitchen must do more than fit equipment into an available room.
It needs to support food safety, staff movement, preparation, service and cleaning. It must also provide enough storage and capacity for busy periods.
The right layout depends on the venue.
A café serving coffee and light meals will not need the same kitchen as a bakery, restaurant or production facility. The menu, service model and daily volume should guide every major design choice.
NSW cafés, restaurants and retail food outlets must comply with the Food Standards Code. Food premises must be designed and constructed to meet Standard 3.2.3, while local councils may also impose planning and fit-out conditions.
This guide explains what to consider when planning commercial kitchen design Sydney projects.
Begin with what the business will prepare and sell.
The menu determines the required equipment, work areas and storage. It also affects ventilation, refrigeration and cleaning needs.
Designing before finalising the menu can lead to costly changes later.
Use the Menu to Identify Kitchen Requirements
List every major food and drink category.
A café may need coffee equipment, refrigerated milk storage and a food assembly area. A restaurant may require separate preparation, cooking and plating stations.
A bakery needs different infrastructure.
Its design may include mixers, proofers, ovens, cooling racks and ingredient storage. It may also need refrigerated preparation or display equipment.
Record each preparation method.
Grilling, frying, steaming and baking place different demands on ventilation, power and workspace.
Also identify food that arrives raw, ready to cook or fully prepared.
This helps determine whether separate preparation areas are required.
The equipment schedule should follow the menu rather than the other way around.
Estimate Production Volume and Staffing
Estimate the busiest realistic service period.
A kitchen designed only for average trade may become crowded during weekends, events or seasonal demand.
Consider how many meals, baked products or drinks staff must prepare at once.
Then estimate how many people will work in each area.
A narrow aisle may function with one person but fail when several employees move between cooking, storage and service zones.
Delivery frequency also affects space.
A business receiving fresh stock daily may need less bulk storage. A venue with fewer deliveries may need larger cool rooms, freezers and dry-storage areas.
Allow for realistic growth.
However, avoid oversized equipment that consumes useful floor space without a clear operating need.
Plan a Clear Kitchen Workflow
A well-planned kitchen follows the natural movement of food.
Ingredients should move from delivery to storage, preparation, cooking and service without unnecessary backtracking.
Dirty dishes and waste should follow a separate route where possible.
Map the Movement of Food Through the Venue
Start at the delivery point.
Staff need space to receive goods, inspect products and transfer them into storage.
Dry goods should move towards shelves or storerooms. Chilled and frozen food should reach temperature-controlled storage promptly.
Preparation areas should sit near the ingredients and equipment they use.
Cooking stations should connect efficiently with plating and service areas.
The return path also matters.
Dirty dishes should move towards washing areas without crossing clean food or finished meals.
Channon’s published commercial kitchen guidance recommends mapping where food arrives, where it is stored, where staff prepare it, where cooking occurs and where clean equipment returns.
Walk through this sequence before approving the floor plan.
Separate Conflicting Tasks and Traffic
Raw and ready-to-eat food should remain separate where practical.
The layout should also distinguish clean and dirty activities.
A dish return area should not interrupt food preparation. Waste should not travel through plating or customer-service zones.
NSW Food Authority guidance requires food businesses to prevent contamination and maintain clean, sanitised food-contact surfaces. Separate utensils should be used for raw and ready-to-eat food unless equipment is properly cleaned and sanitised between uses.
Staff movement also needs attention.
Avoid placing commonly used refrigerators across a busy aisle from the preparation bench.
Check whether open appliance doors block another workstation.
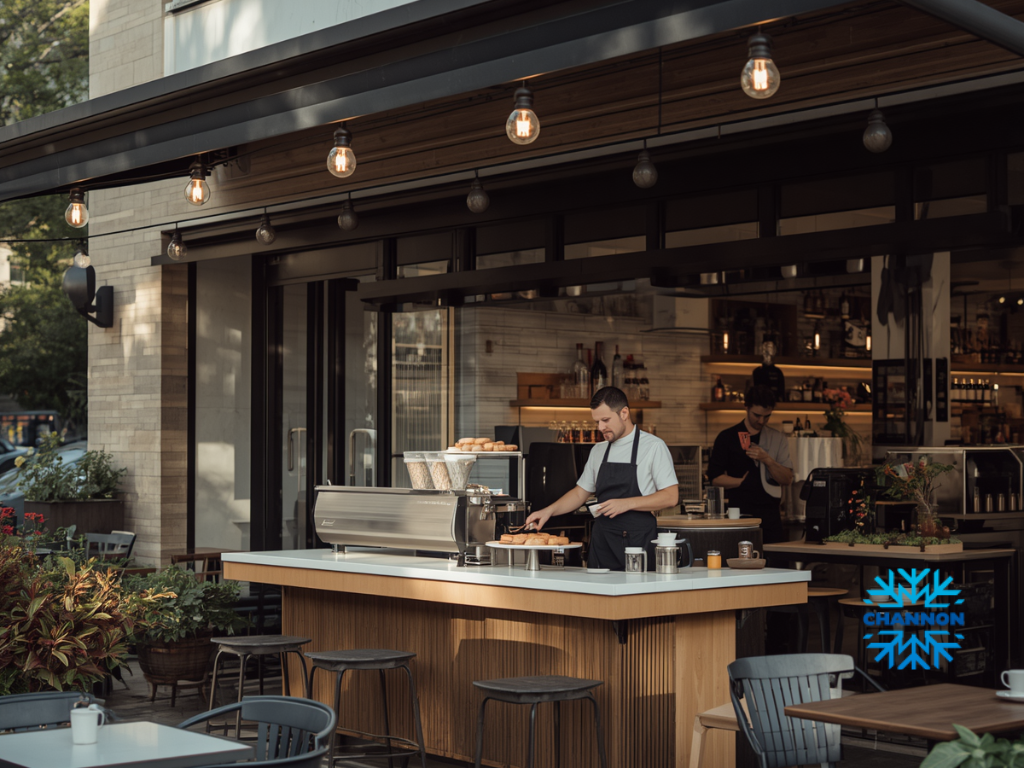
For café setup services, consider the interaction between the kitchen, coffee counter, customer queue and dish-return point.
A small layout can work well when each movement has been planned.
Select the Right Equipment
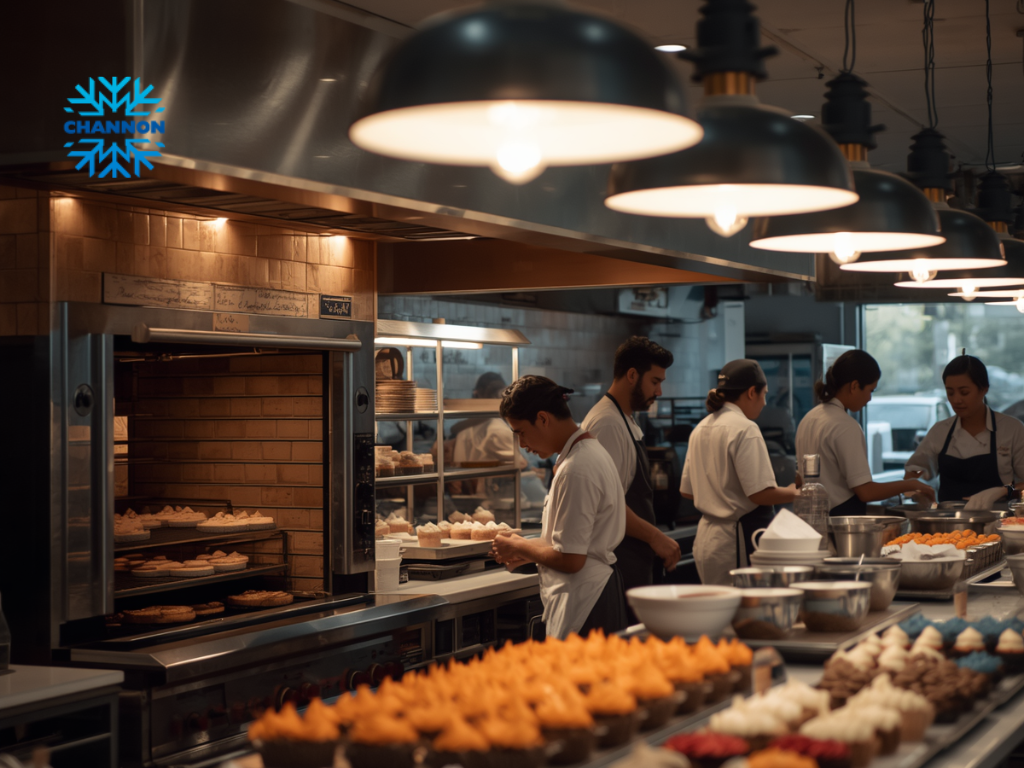
Equipment should suit the menu, capacity and available services.
Buying too early can restrict the design.
Confirm the workflow and site requirements before placing major orders.
Match Cooking and Refrigeration Equipment to the Menu
List the tasks each appliance must perform.
Then identify the required output during the busiest service period.
A small oven may suit normal trade but become a bottleneck during peak demand. An oversized unit may require more power, ventilation and floor space than the venue can support.
Review cooking equipment alongside extraction requirements.
Ovens, fryers, grills and cooktops may affect ventilation, fire protection and heat within the kitchen.
Refrigeration should support each work zone.
Underbench units can keep ingredients near preparation areas. Upright refrigerators may provide bulk storage without using as much floor width.
A cool room may suit venues holding larger stock volumes.
Check door clearances, ventilation and servicing access for every appliance.
Also confirm whether the site has the required electrical, gas, plumbing and drainage services.
Choose Suitable Bakery and Display Equipment
Bakeries need equipment that matches their production process.
Commercial baking equipment may include planetary mixers, dough mixers, proofers, ovens, sheeters and cooling systems.
The correct combination depends on the products and batch sizes.
A small pastry café may not need the same equipment as a wholesale bread bakery.
Think about the full sequence from ingredient storage to mixing, proving, baking, cooling and display.
Customer-facing equipment needs separate consideration.
Food display cabinets should suit the product and required holding conditions. A chilled cake cabinet has a different role from a heated display or neutral bakery unit.
Check internal dimensions and shelf spacing.
A food display unit may have an impressive advertised capacity but still fail to hold the trays used by the business.
Channon currently lists bakery equipment, food display products, refrigeration, ovens, mixers and related hospitality equipment among its published categories.
Confirm the current models and specifications before ordering.
Review Food-Safety and Fit-Out Requirements
Food safety should form part of the layout from the beginning.
It should not be added after equipment positions have been finalised.
The design needs surfaces, fixtures and services that support safe preparation and effective cleaning.
Design Surfaces and Facilities for Effective Cleaning
Floors, walls and work surfaces should be durable and suitable for the intended use.
Food-contact surfaces must be easy to clean and sanitise.
Allow enough space around and beneath equipment.
Tight gaps can collect grease, crumbs and moisture while making cleaning difficult.
Where equipment cannot be moved, consider sealed plinths or installation methods suited to the site requirements.
Handwashing facilities need convenient placement.
NSW Food Authority guidance notes that AS 4674 is commonly used as a compliance method and may be required through local development consent. Its guidance identifies hands-free handwashing facilities within five metres of food-handling areas as one consideration under that standard.
The design must also address water, waste disposal, lighting, ventilation, cleaning facilities and storage.
Check Council and Food-Premises Requirements
Contact the relevant Sydney council before construction begins.
Retail food businesses generally need to notify their local council about the business and its food activities. Planning and environmental approvals may also apply.
Food premises must meet Standard 3.2.3 of the Food Standards Code.
This standard covers the design and construction of premises, fixtures, fittings and equipment. Its purpose includes reducing opportunities for food contamination.
AS 4674:2004 may also form part of council development consent.
However, the NSW Food Authority clarifies that AS 4674 is not automatically enforceable under the Food Act itself. Its role can depend on the planning approval and local requirements.
Confirm the rules that apply to the specific property and type of food business.
Do not assume that approval for a previous tenant covers a new layout or menu.
Compare Layouts, Fit-Out Services and Quotes
Some businesses only need equipment supply.
Others need assistance with design, trades, installation and commissioning.
Understanding the difference helps businesses compare quotes properly.
Choose Between Equipment Supply and Complete Fit-Out Support
Basic Cafe setup services may suit a simple venue with an approved layout and existing services.
The supplier may provide appliances, delivery and installation.
A larger hospitality fitout Sydney project may require much more coordination.
It could involve kitchen design, refrigeration, stainless-steel benches, ventilation, electrical work and plumbing. Building modifications and council documentation may also be needed.
Decide who will manage each part.
A complete fit-out provider may coordinate several elements. However, the exact responsibility should appear in writing.
Ask whether the service includes equipment selection, floor plans and trade coordination.
Also confirm whether the provider assists with council or certification documentation.
Do not assume “complete fit-out” means every approval and trade is included.
Review Inclusions, Exclusions and Installation Responsibilities
The quote should identify each appliance by brand and model.
It should also state whether delivery, positioning, connection and commissioning are included.
Review the responsibilities for power, water, drainage and gas.
Ventilation and fire-related works may appear in a separate quote.
Check whether stainless-steel benches, shelving and wall protection are included.
Also ask who removes packaging and old equipment.
The quote should explain how variations will be managed.
Unexpected site conditions can affect installation. Existing services may be unsuitable or positioned differently from the plans.
Warranty and servicing terms also matter.
Confirm whether warranty support includes labour, parts and travel.
A clear written scope makes competing proposals easier to compare.
Know When to Contact Channon
Professional design input is most useful before major equipment is ordered.
Early advice can identify layout conflicts, missing services and unsuitable appliance choices.
This is particularly important where space is limited.
Seek Design Help Before Ordering Equipment
Contact a commercial kitchen provider when the project involves several connected systems.
A café with coffee equipment, refrigeration, food preparation and dishwashing may still need coordinated planning.
A bakery requires careful placement of commercial baking equipment, ingredient storage and cooling areas.
Professional input may also help when food display cabinets must connect with the kitchen and customer-service area.
Channon describes its business as providing commercial kitchen design, hospitality fit-outs, food display solutions, refrigeration and catering equipment. It also promotes complete design and fit-out services.
These are company-published capabilities.
Confirm the current scope, service area and project requirements before proceeding.
Prepare Useful Information for the Consultation
Provide the proposed menu.
Include the expected daily volume and busiest service period.
Explain whether the business will be a café, restaurant, bakery, takeaway outlet or production kitchen.
Supply measured plans when available.
Mark doors, windows, columns and existing services.
Include photographs of the site and delivery route.
List any equipment that has already been purchased.
Also identify preferred brands or products where relevant.
Explain the budget range and target opening date.
For café setup services, describe the coffee volume, food offer and customer-service model.
For a bakery, provide expected batch sizes and product categories.
Clear information helps Channon assess the required layout and equipment.
Finalize the Design and Prepare for Operation
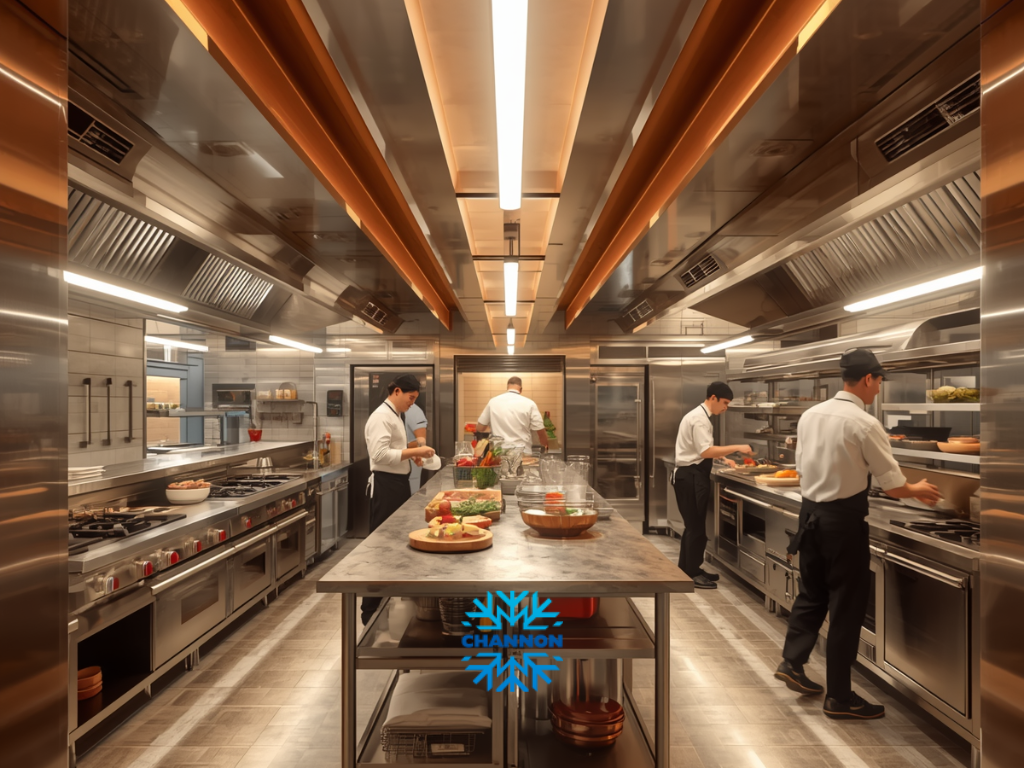
Review the proposed kitchen as a working environment.
A floor plan can look organised while still creating practical problems during service.
Test each stage before approving construction.
Test the Layout Before Approving the Project
Imagine staff completing a full service.
Check where deliveries arrive and how products reach storage.
Follow ingredients from refrigeration to preparation and cooking.
Then trace finished meals to the service point.
Review the return path for dishes and waste.
Open every appliance door shown on the plan.
Confirm that doors, drawers and staff do not compete for the same aisle.
Check that equipment can be removed for repair or replacement.
Also review cleaning access.
Staff should be able to reach floors, walls and surfaces without dismantling the kitchen.
Allow enough bench space near ovens, fryers and food display areas.
The final commercial kitchen design Sydney plan should support the menu, team and venue rather than simply fit the available room.
Confirm Installation, Training and Ongoing Support
Prepare an installation schedule before equipment arrives.
Confirm when electrical, plumbing, gas and ventilation work will be completed.
Allow time for testing and commissioning.
Staff may need training for specialised appliances.
Keep operating manuals, warranties and service contacts together.
Create cleaning procedures for each item.
Also record routine maintenance requirements.
Refrigeration, dishwashing and cooking equipment need servicing based on manufacturer guidance and operating conditions.
Channon can be contacted to discuss commercial kitchen planning, hospitality fit-outs, bakery equipment, refrigeration and food display requirements
