

A small commercial kitchen can operate efficiently when every part of the space supports how food moves from delivery to service. The goal is not to fit as much equipment as possible into the room. It is to create a safe, practical environment where employees can prepare food, cook, clean and restock without repeatedly crossing paths.
Effective commercial kitchen design in Sydney starts with the menu, expected order volume and limitations of the premises. These factors influence the layout, storage, ventilation, building services and equipment selection. Planning them together can help prevent congestion, approval delays and expensive changes during construction.
Define what the kitchen needs to produce
The menu should guide the kitchen design. Before considering appliances or bench positions, document what the business will prepare, how each dish will be produced and how many orders may need to be handled during a busy service.
A café serving coffee, sandwiches and reheated items will have different needs from a takeaway business preparing fried food or a bakery mixing, proving and baking products throughout the day. A dine-in restaurant may need dedicated plating space, while a delivery-focused kitchen may require an efficient packing and collection area.
Review each menu item from storage through to service. Consider whether ingredients arrive fresh, frozen or pre-prepared, what refrigeration they need and how many preparation stages are involved. This process helps identify essential work zones and distinguishes genuinely necessary equipment from appliances that may take up space without providing enough operational value.
Future menu plans should also be considered. A layout designed only for the opening menu may become restrictive if the business later introduces breakfast service, catering or a larger takeaway range. Allowing for reasonable change does not necessarily mean installing extra appliances immediately. It can mean providing adaptable benches, accessible services and space for a future appliance.
Measure the site and identify its limitations
Accurate site information is essential. Record the usable floor area, ceiling height, doorways, columns, windows and changes in floor level. Equipment dimensions alone are not enough because doors need room to open, employees need safe working clearances and appliances must remain accessible for cleaning and maintenance.
Existing gas, electrical, water, drainage and ventilation services should be assessed before the layout is finalised. Relocating these services may be possible, but it can affect the budget, program and approval requirements. The available electrical capacity may also limit which appliances can operate at the same time.
Access from the street or loading area deserves equal attention. Large refrigerators, ovens and stainless-steel benches must be brought into the premises safely. Measure corridors, lifts, stairways and entry doors before ordering equipment. Where access is restricted, modular or knock-down equipment may be more practical than a single large unit.
Create a Workflow That Prevents Congestion
A practical workflow follows the movement of ingredients through the business. Deliveries generally progress from receiving to storage, preparation, cooking, plating or packing, and collection. Used utensils and dishes then move separately towards washing, drying and clean storage.
Sketching this journey can reveal unnecessary movement before construction begins. For example, employees should not need to carry ingredients through the washing area to reach a preparation bench. Finished meals should not pass through a space used for unpacking deliveries, and delivery drivers should not need to enter active cooking zones to collect orders.
The layout should support the busiest period rather than only appearing functional when the kitchen is quiet. Consider how many employees will work at each station and what happens when several orders arrive together. A passage that seems adequate during planning may become congested when refrigerator doors, oven doors and underbench storage are open.
Frequently used ingredients, utensils and appliances should be kept close to the station where they are needed. Reducing repeated trips across the kitchen can improve service flow and make a compact space feel more manageable.
Separate clean, dirty, raw and cooked activities
Small kitchens still need clear separation between incompatible activities. Raw ingredients, ready-to-eat food, used dishes, waste and clean utensils should not move through the same working area without appropriate controls.
Separation can be created through the layout, dedicated benches, storage arrangements or different preparation times. The suitable method depends on the menu and the level of food-safety risk. Where permanent physical separation is not practical, the business needs a clear process for cleaning and sanitising between tasks.
The washing area should be positioned so dirty dishes can arrive without interrupting food preparation or plating. Clean dishes then need a protected route back to storage. Handwashing facilities should be readily accessible and should not be obstructed by mobile equipment, stored cartons or open appliance doors.
Waste movement also affects workflow. Bins should be convenient enough for employees to use but should not block circulation or sit beside clean food and equipment. The route to the external waste area should be considered as part of the layout rather than treated as an afterthought.
Choose a Layout Suited to a Compact Kitchen

Compare galley, zone and assembly-line layouts
There is no single best layout for every small commercial kitchen. The right arrangement depends on the shape of the premises, the menu and how orders move through production.
A galley layout places workstations and equipment along two facing walls. It can work well in narrow premises, provided there is enough space for employees to pass safely and use opposing appliances. Door swings must be reviewed carefully because an open refrigerator or oven can temporarily close the working aisle.
A zone layout groups similar activities into preparation, cooking, plating and washing areas. This can suit cafés and restaurants with varied menus because different employees can work at their own stations. In a very small room, however, each zone must be carefully sized so that one function does not consume space needed by another.
An assembly-line layout moves food through a defined sequence. It can suit takeaway shops, food-court businesses and venues with a focused menu. Ingredients begin at one end, pass through preparation and cooking, and finish at the packing or service point. This reduces backtracking but may be less flexible for a large menu with different production methods.
Position equipment around everyday staff movements
Commercial kitchen design in Sydney should reflect what employees actually do during service. A plan may look organised on paper while still creating practical problems if equipment doors collide, workers stand back-to-back without enough clearance or the plating bench is too far from the cooking line.
Observe the actions required at each station. A cook may need to reach refrigeration, preparation space, cooking equipment and a landing surface within a short sequence. Someone using a commercial food processor needs room to load ingredients, operate the machine, remove the product and safely clean its removable parts.
Hot equipment should be grouped where this supports ventilation and service access, but it should not create an uncomfortable concentration of heat around employees. Cold equipment should be placed where frequent opening will not obstruct a narrow aisle. Appliances requiring regular maintenance should not be enclosed so tightly that technicians cannot reach service panels.
Countertop and underbench heights should also suit their intended tasks. Preparation, heavy mixing and plating may have different ergonomic requirements. The design should provide usable work surfaces rather than filling every bench with small appliances.
Select Equipment That Earns Its Place
Every appliance should have a clear role in delivering the menu. Buying equipment based only on maximum capacity can waste space and energy, while undersized equipment may struggle during busy periods.
Commercial gas ovens may suit businesses that value responsive heat and already have appropriate gas and ventilation services. However, the decision should also consider installation requirements, heat output, maintenance and the long-term direction of the premises. Electric and combination ovens may provide useful alternatives depending on the menu and available electrical capacity.
Commercial griddles are useful for businesses preparing items such as eggs, burgers, toasted products and grilled vegetables. The correct size depends on how many different items will be cooked at once, the required temperature zones and the time available between orders. The design should provide a nearby landing space for utensils, trays and finished food.
Commercial food processors can reduce repetitive preparation for slicing, grating, mixing or pureeing. In a compact kitchen, choose models according to the work they will perform rather than purchasing every available attachment. Allow space for safe operation, cleaning and storage of blades and accessories.
Businesses comparing commercial cooking equipment Sydney should check the external dimensions, required clearances, power or gas connections, ventilation needs, production capacity, cleaning access and local servicing arrangements. The lowest purchase price may not represent the best overall value if the appliance is difficult to maintain or unsuitable for the intended workload.
Consider compact and multifunction equipment
Multifunction equipment can help a small kitchen produce a broader menu without adding a separate appliance for each task. A combination oven, for example, may replace several cooking processes where its capacity and performance match the operation. An underbench refrigerator can provide both cold storage and a work surface.
The benefits should be balanced against operational risk. If one multifunction appliance performs several essential tasks, a breakdown may affect a large part of the menu. Employees also need appropriate training to use its programs and cleaning systems effectively.
Specialist bakery equipment requires particularly careful planning. Mixers, dough sheeters, proofing cabinets and ovens can demand significant floor space, ventilation and electrical capacity. Bakeries must also account for ingredient storage, flour handling, cooling racks and the movement of trays. Selecting compact equipment without providing room for these supporting tasks will not create an efficient bakery.
Before ordering, confirm the equipment specifications with the manufacturer or supplier. Product dimensions can exclude handles, pipes or required ventilation gaps. Connection points may also be located in positions that affect the adjacent cabinetry or services.
Make Storage and Preparation Areas Work Harder
Use walls and vertical space effectively
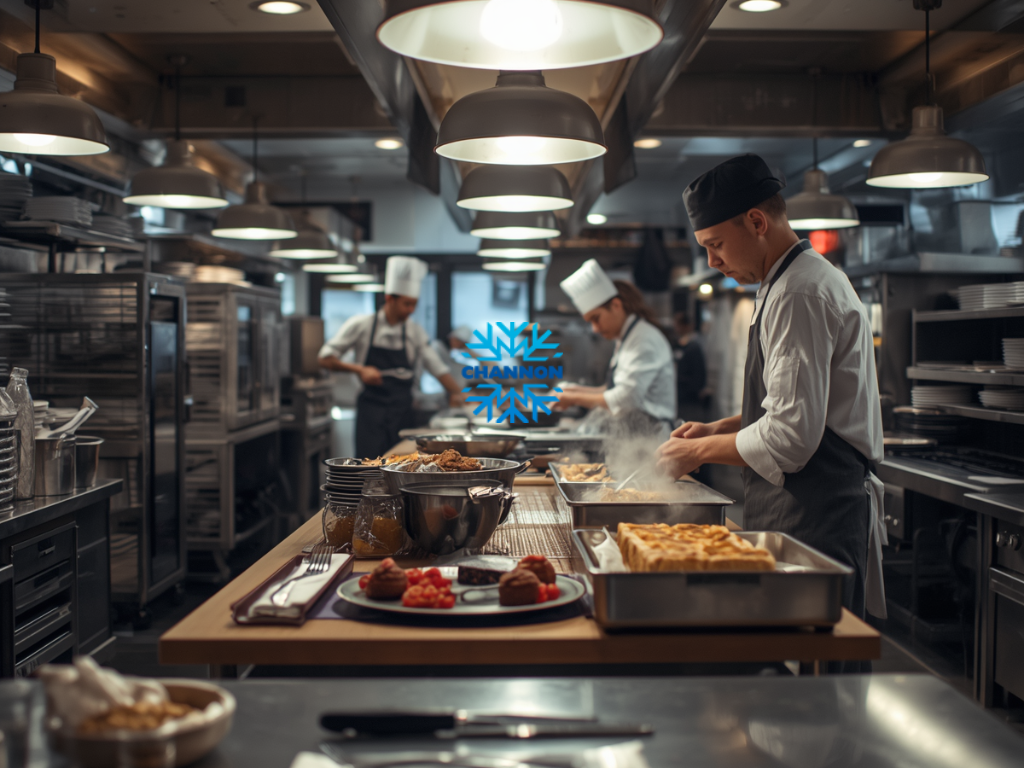
When floor area is limited, walls can provide valuable storage. Overhead shelves, wall-mounted utensil racks and vertical tray storage can keep frequently used items accessible without occupying preparation benches.
Vertical storage must remain safe and practical. Heavy items should not be stored where employees need to lift them above shoulder height, and shelving should not interfere with ventilation, lighting, fire-safety equipment or cleaning access. Items stored above food preparation areas should be secure and protected from contamination.
Custom stainless-steel benches can make use of narrow spaces that standard equipment does not fit. Undershelves, drawer units and mobile storage can increase capacity while keeping tools close to the point of use. Mobile items should have suitable castors and locking mechanisms so they remain stable during operation.
Not every empty wall needs shelving. Overfilling the room can make cleaning harder and restrict air movement. The design should preserve visibility, circulation and access to services.
Plan refrigeration, dry storage and preparation together
Storage should be located according to when and where ingredients are used. Frequently accessed refrigerated items may be kept in underbench units beside the preparation or cooking station, while bulk stock can remain in a larger cool room or upright refrigerator.
Dry storage needs protection from moisture, heat, pests and contamination. Allow enough room to keep products organised and off the floor. A storage area that is too small often leads to cartons being placed in passages, under handwashing facilities or on preparation benches.
Preparation benches should have nearby access to ingredients, utensils and waste facilities. They also need sufficient uninterrupted surface area for the intended work. Installing more appliances does not improve productivity if employees are left without room to portion, assemble or plate food.
Refrigerator and freezer capacities should reflect delivery frequency as well as menu volume. A business receiving fresh ingredients daily may need a different arrangement from one relying on weekly deliveries or frozen products. Door position, shelving configuration and temperature-monitoring processes should be considered alongside total capacity.
Address Sydney Approvals and Building Services Early
A food-premises fit-out in Sydney must be designed around the Australia New Zealand Food Standards Code, including the requirements relating to food-premises design and construction. Depending on the location and proposed work, local council conditions and other planning, building, fire-safety or accessibility requirements may also apply. Councils may refer to AS 4674 in their approval conditions.
The exact approval pathway depends on the site, existing approvals and scope of work. A new restaurant, a change in use and alterations to an established food business may have different requirements. Businesses should confirm the applicable process with the relevant council or a qualified professional before construction begins.
Plans may need to show the kitchen layout, equipment, handwashing facilities, sinks, finishes, ventilation, waste areas and other building services. Surfaces generally need to be appropriate for the activities conducted and capable of being effectively cleaned. Junctions, penetrations and spaces around equipment should not create areas where grease, food particles or pests can accumulate.
Early advice is valuable because approval conditions can influence the layout. Ordering equipment before confirming ventilation, drainage or fire-safety requirements can result in products that cannot be installed as planned.
Coordinate ventilation, plumbing, gas and electrical services
The equipment plan and building-services plan must be developed together. Commercial exhaust systems need to account for the type and position of cooking appliances, grease and heat loads, make-up air, duct routes and discharge locations. A canopy cannot be treated as a standard product that will suit every cooking line.
Plumbing design should cover handwashing, food preparation, utensil washing, floor drainage, hot water and any required grease-management system. Poorly positioned floor wastes or pipes can restrict where benches and appliances are installed.
Gas work must be designed and completed by appropriately licensed professionals. Appliance demand, pipe sizing, isolation points, ventilation and commissioning all require proper coordination. Commercial gas ovens and griddles should not be purchased until their connection and exhaust requirements have been checked.
The electrical plan should account for each appliance’s load, phase and connection type. Refrigeration, commercial food processors, bakery equipment, dishwashers and cooking appliances can create substantial combined demand. The designer should also consider suitable outlets for cleaning equipment, point-of-sale systems and future operational needs.
For a hospitality fitout in Sydney, coordinating these services before construction helps avoid situations where pipes, cables and ducts compete for the same limited ceiling or wall space.
Turn the Design into a Practical Fit-Out Plan
Coordinate designers, suppliers and contractors
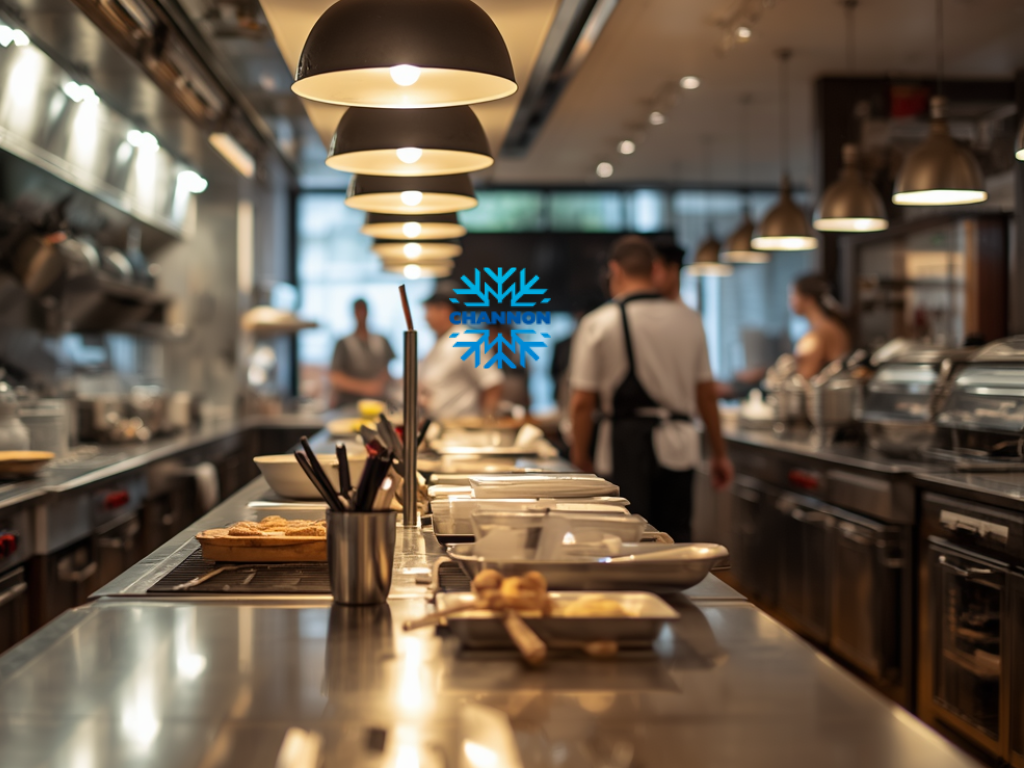
A compact kitchen requires close coordination between the operator, designer, equipment supplier and licensed trades. Each decision can affect several others. Moving an oven may change the exhaust canopy, gas connection, fire protection, adjacent bench and staff circulation.
When comparing café setup services or fit-out providers, look beyond the initial layout. Ask how the provider checks the menu, equipment capacities, workflow, approval requirements, service connections, cleaning access and installation sequence. Confirm which services are included and which require separate consultants or contractors.
Equipment schedules should record the model, dimensions, capacity, services, clearances and delivery requirements for every item. This gives the designer and trades a reliable reference and reduces the risk of building services being installed in the wrong position.
Channon can be considered when a Sydney hospitality fitout sydney business needs help coordinating commercial kitchen equipment and the practical requirements of a café, restaurant, takeaway or bakery setup. Before proceeding, the business should provide its menu, site plans, expected production volume, budget and desired opening date so recommendations can be matched to the project rather than based on a generic equipment list.
Test the layout before construction begins
The final plan should be tested from the perspective of each person who will use the kitchen. Walk through receiving a delivery, storing ingredients, preparing a busy menu item, plating an order, returning dirty dishes and removing waste. This simple review often identifies conflicts that are difficult to see on a floor plan.
Check every equipment and cabinet door swing. Confirm where employees will stand when appliances are loaded or cleaned. Make sure trays can turn through corridors, mobile benches can be moved and technicians can access service panels. Consider how filters, dishwasher components and food-processor parts will be removed and washed.
The design should also account for cleaning at the end of service. Employees need access beneath, behind or around equipment where required. Hoses, cleaning products and waste containers need suitable storage without occupying food-handling areas.
Once the workflow, equipment and services have been checked, obtain the necessary professional advice and approvals before construction. A well-planned small kitchen does not depend on having more floor area. It depends on using the available space deliberately, choosing suitable equipment and creating a clear path from delivery to service.
If you are planning a new kitchen or upgrading an existing Sydney food premises, speak with Channon about your menu, site conditions and equipment needs. Early planning can help you compare suitable options and develop a kitchen that supports safe, practical day-to-day work.
