

A commercial kitchen should do more than fit the required equipment into an available room. The layout should help staff move through preparation, cooking, plating, service and cleaning without unnecessary delays.
For businesses planning commercial kitchen design sydney projects, workflow should be considered early. Equipment size, refrigeration, storage, food preparation areas and staff movement all affect how easily the kitchen operates during a busy service.
Food safety also needs to be built into the layout. NSW Food Authority states that food businesses must meet Standard 3.2.3 of the Food Standards Code. The standard covers the design and construction of food premises and equipment, while AS 4674:2004 is commonly used as a method of compliance in NSW.
Map the journey from delivery to service
Start by following an ingredient through the kitchen.
A delivery may first move into dry storage, refrigeration or freezer storage. Staff then take ingredients to preparation areas before they move to cooking, plating and customer service.
These stages should connect logically.
For example, a cook should not need to walk across the washing area every time they need an ingredient from the fridge. Likewise, clean plates should not need to pass through a busy food-preparation zone before reaching the service area.
Standard 3.2.3 is intended to support premises layouts that minimise opportunities for food contamination. NSW guidance also calls for adequate space for food storage and preparation.
Before deciding where equipment will sit, sketch the main movement of food, staff, dishes and waste.
This simple exercise can reveal problems before the fit-out begins.
Separate busy work zones where practical
Commercial kitchens usually have several activities happening at once.
One employee may prepare vegetables while another works at the grill. Someone else may be washing dishes while front-of-house staff collect completed meals.
These activities need enough separation to reduce congestion.
Preparation benches should provide useful working space. Cooking equipment should sit where staff can reach it without blocking a major walkway. Washing and waste areas should also stay away from clean preparation activities where practical.
The aim is not to create completely separate rooms for every task.
Instead, create clear zones that allow related tasks to stay close together while reducing unnecessary crossover.
Position Equipment Where Staff Actually Need It
Equipment placement should follow the menu and daily routine.
A café preparing sandwiches throughout the day may benefit from refrigerated ingredients close to the preparation bench. A restaurant using several pans at once may need refrigeration, preparation surfaces and cooking appliances arranged differently.
Think about what each staff member reaches for repeatedly.
If an employee has to cross the kitchen every few minutes for ingredients, trays or utensils, the layout may be creating extra work.
Underbench refrigeration can sometimes help keep frequently used ingredients near a workstation. Upright refrigerators may be better for larger storage needs.
The same principle applies to ovens, mixers, fryers, dishwashers and coffee equipment.
Do not place an appliance somewhere simply because there is an empty section of wall.
Place it where it supports the job being performed.
Allow enough working and movement space
Equipment dimensions tell you how much physical space an appliance occupies. They do not tell you how much operational space it needs.
A refrigerator door must open. Oven doors need clearance. Staff may need to carry trays past each other. Trolleys and delivery cartons also need room to move.
These details should be considered before finalising a commercial kitchen design sydney layout.
Food Standards Australia New Zealand guidance emphasises providing adequate space for food production and equipment, with layouts designed to reduce contamination risks.
Measure appliances carefully, including handles, doors and required clearances.
Then imagine the kitchen during its busiest period.
A floor plan that looks spacious when empty may feel very different when several people, open appliance doors and food deliveries are added.
Build Storage and Refrigeration Into the Workflow
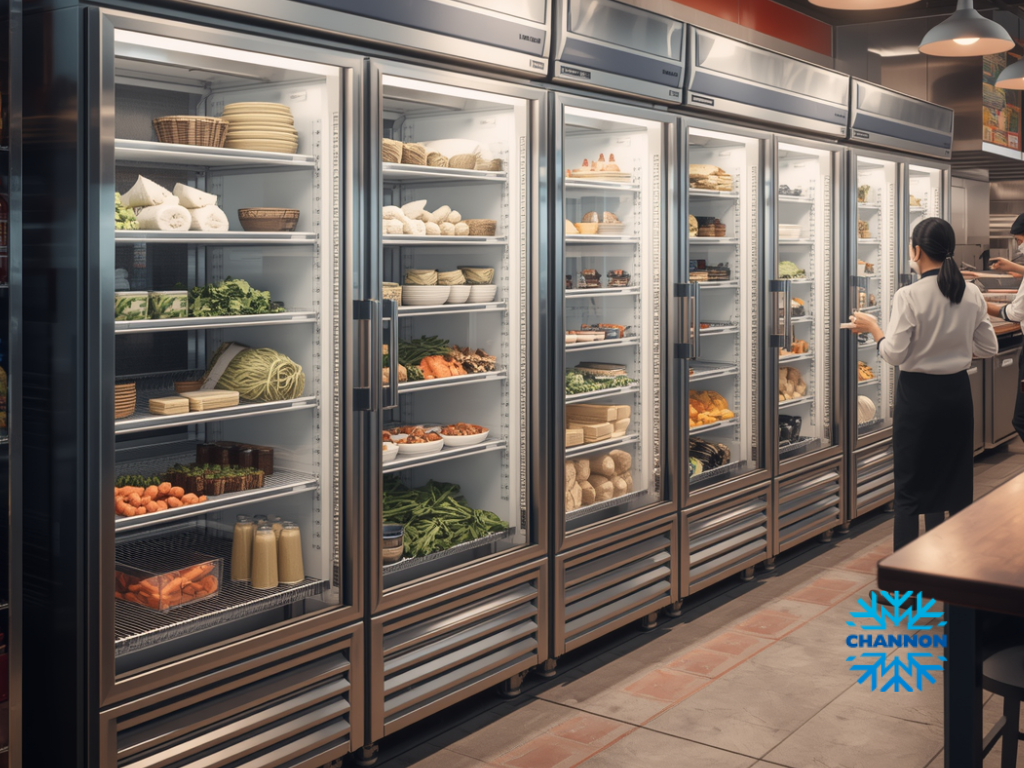
Place ingredients close to where they are prepared
Not every ingredient needs to sit beside the cook.
Frequently used products should be convenient, while bulk stock can usually remain in larger storage areas.
For example, a sandwich station may need immediate access to chilled ingredients. Backup stock can remain in an upright fridge or cool room until required.
A bakery may keep working quantities of flour and ingredients close to its preparation area while holding bulk supplies elsewhere.
This approach helps prevent benches and workstations from becoming overloaded.
Storage planning should also cover shelving, dry goods, containers and small equipment.
If storage is overlooked during the initial layout, staff often end up using working surfaces for products that should have a proper home.
Match refrigeration capacity to daily service
Choosing refrigeration only by internal volume can create problems.
Consider how often deliveries arrive, how much stock the kitchen holds and how quickly ingredients move through the business.
A small café may rely heavily on underbench refrigeration. A larger operation may need upright cabinets, freezers or dedicated cool-room storage.
Access is just as important as capacity.
If staff constantly walk to a distant refrigerator during service, placing some working stock closer to the preparation area may improve the workflow.
At the same time, refrigeration should not block movement or consume valuable preparation space unnecessarily.
This is why equipment selection and layout planning should happen together.
Create Efficient Preparation, Cooking and Washing Zones
Preparation and cooking areas should connect naturally.
Imagine a chef preparing ingredients at a bench. Where do those ingredients go next?
If they need to pass around several appliances before reaching the cooking line, the layout may be creating avoidable movement.
The same applies after cooking.
Completed meals should be able to move towards plating and service without colliding with staff bringing raw ingredients into the kitchen.
A simple workflow could move from storage to preparation, then cooking, plating and service.
The exact arrangement will depend on the menu, building and available services.
What matters is that the movement feels deliberate rather than accidental.
Keep dirty dishes away from food preparation
Dishwashing is often one of the busiest parts of a hospitality kitchen.
Used plates arrive from customers while pots, utensils and preparation equipment come from the kitchen.
If this traffic passes directly through a clean food-preparation area, staff can get in each other’s way.
Food-premises design requirements are intended to help businesses minimise contamination opportunities, so the relationship between clean food areas, waste and washing activities deserves careful planning.
Place dishwashing equipment where dirty items can arrive without disrupting the cooking line.
Then consider where clean dishes will go.
There should be a logical path from dirty collection to washing, drying or storage and eventual reuse.
Choose Equipment That Matches the Menu and Production Volume
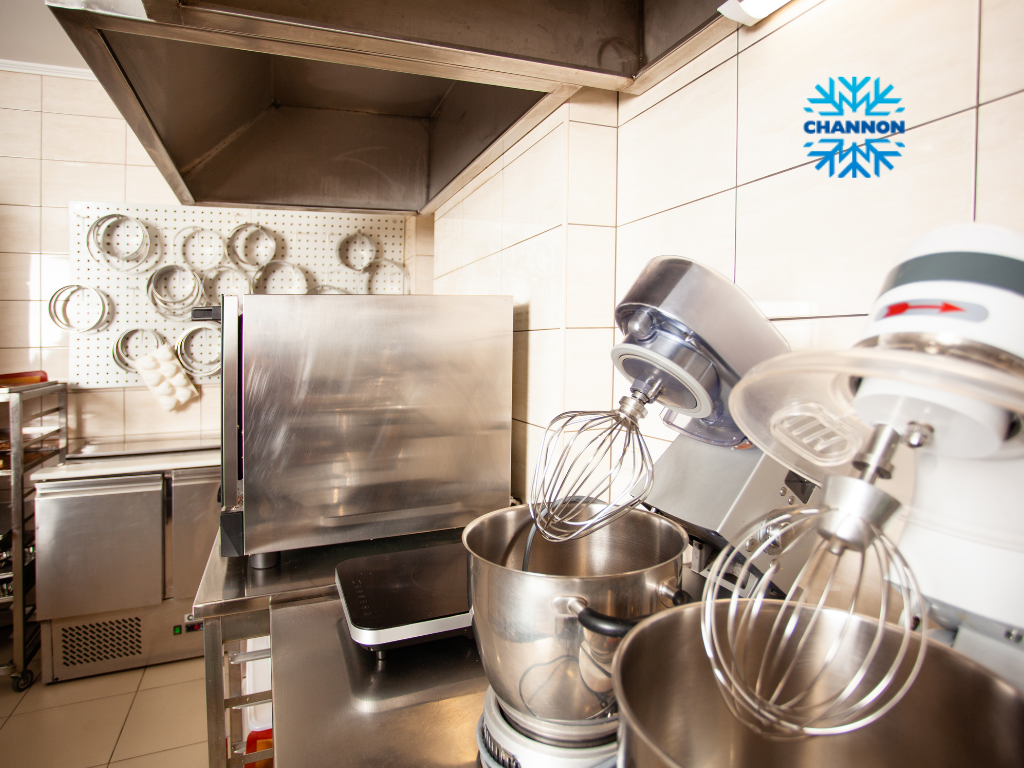
Select bakery equipment around actual output
Commercial equipment should match what the business expects to produce.
A small café selling a limited range of baked products may have very different needs from a dedicated bakery producing several batches each morning.
When comparing bakery equipment, start with the menu.
Consider batch size, production frequency, available bench space and how many employees will use the equipment.
The same applies to commercial baking equipment such as ovens, mixers and proving equipment.
Buying more capacity than the business needs can consume valuable kitchen space. Buying too little may create bottlenecks during production.
Channon currently lists a dedicated bakery equipment range alongside its wider commercial kitchen equipment offering.
Before buying, check dimensions, power requirements, capacity and how the equipment will connect with the surrounding workflow.
Choose food displays around service style
A food display is part of both the kitchen workflow and the customer experience.
Food display cabinets should suit the type of food being presented and the way customers are served.
A bakery display may need good product visibility and convenient staff access from behind the counter. A café may need a different food display unit for chilled items, takeaway products or prepared foods.
Think about restocking too.
Staff should be able to replenish the cabinet without regularly interrupting customer service.
Also check how the display affects the surrounding counter.
A large cabinet may offer more capacity but leave too little room for coffee preparation, ordering or customer pickup.
Channon currently includes Food Display as one of its commercial equipment categories.
The right choice should balance capacity, product requirements, customer visibility and staff access.
Compare Cafe setup services and Fit-Out Support Carefully
A supplier can sell an appliance that fits physically but still does not suit the overall operation.
That is why businesses comparing Cafe setup services should look at more than the product catalogue.
Ask whether the provider can help with layout planning and equipment selection.
Channon states that its café and small-business services include consultation, layout plans and CAD drawings, as well as advice on commercial refrigeration and catering equipment.
For someone comparing café setup services, this type of planning support can be relevant when several pieces of equipment must work together.
The business owner still needs to provide good information.
Share the menu, expected production volume, available dimensions and existing services. Explain how customers will order, collect food and move through the venue.
The more accurately the operating model is described, the easier it is to assess whether the proposed equipment and layout make sense.
Check whether the supplier understands the complete fit-out
A commercial kitchen includes more than cooking appliances.
Refrigeration, stainless-steel preparation areas, displays, washing equipment and storage all need to work within the same space.
Utilities matter as well.
Before equipment locations are finalised, confirm requirements for electricity, water, drainage and ventilation with the appropriate contractors and project professionals.
Businesses researching hospitality fitout sydney services should therefore compare the complete scope being offered.
Channon currently describes design and construction services for commercial kitchens, bars, cool rooms and related food-service environments. Its website also states that it can design, identify, install and supply commercial equipment.
This makes early consultation more useful than waiting until equipment has already been purchased.
Know When to Contact Channon About Your Kitchen Setup
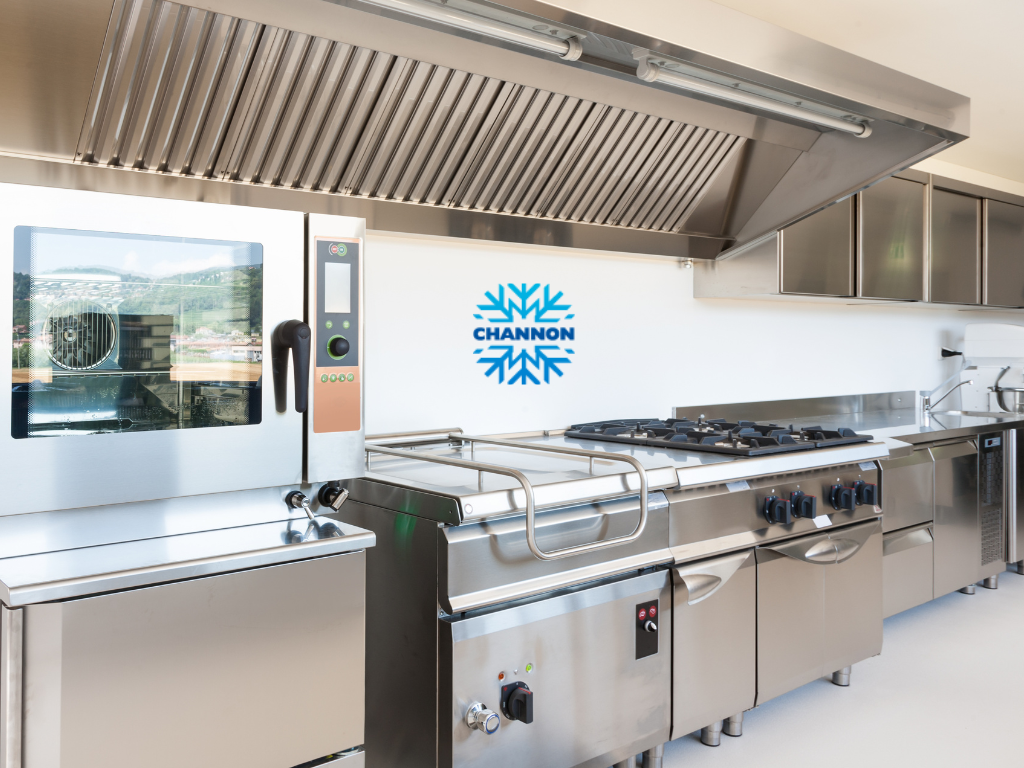
Get advice before finalising the floor plan
The most useful time to discuss kitchen equipment is often before the final layout is locked in.
Large appliances affect more than floor space.
An oven may influence ventilation planning. Refrigeration requires suitable clearance and power. Dishwashing equipment can affect water and drainage locations.
Changing those details after construction begins can be far more disruptive than reviewing them during planning.
Channon provides commercial kitchen design and construction services in Sydney and lists kitchen equipment, refrigeration, food displays and bakery equipment among its current offerings.
Before making contact, gather your floor dimensions, proposed menu and expected daily service volume.
Also note any equipment you already own and want to keep.
This gives the supplier a clearer picture of what the new layout needs to accommodate.
Ask for help when the business changes
An existing kitchen may also need review when the menu or production model changes.
Adding a bakery range could require different preparation areas and commercial baking equipment. Expanding takeaway service may increase refrigeration or food display needs.
A larger menu can also affect storage, cooking and dishwashing capacity.
Do not treat every new appliance as an isolated purchase.
Consider how it changes movement around the kitchen.
If a new refrigerator blocks a preparation path or a larger food display unit creates a service bottleneck, solving one problem may create another.
Whether you are opening a new café, renovating a restaurant or expanding an existing operation, start with workflow.
Look at how ingredients arrive, where they are stored, how staff prepare and cook them, and how finished food reaches the customer.
A well-planned kitchen should support these steps without unnecessary movement.
For Sydney hospitality businesses, that means matching the layout, equipment and available space to the way the business actually operates. Food-safety requirements and local approval considerations should also be checked before the final fit-out is approved.
