

A successful commercial kitchen is not simply a room filled with stainless steel equipment. It is a working system that connects deliveries, storage, preparation, cooking, service, cleaning and waste handling.
Every part of that system needs to support the menu and the people using it. A café serving coffee, sandwiches and pastries will need a different layout from a full-service restaurant. A bakery producing several batches each morning will have different storage, mixing, proofing and baking needs from a takeaway shop.
Good commercial kitchen design sydney planning should therefore begin with daily operations rather than an equipment catalogue.
Food safety must also be considered from the beginning. Food Standards Code Standard 3.2.3 covers the design and construction of food premises, fixtures and equipment. Its purpose includes reducing opportunities for food contamination through suitable layout and facilities. NSW food-business guidance also identifies AS 4674:2004 as a recognised method of demonstrating compliance and a common requirement under local council development consent.
Planning these matters early can reduce expensive layout changes after equipment has been ordered or construction has begun.
Turn the menu into practical kitchen stations
The menu determines what the kitchen needs to do.
Begin by listing every main product category and the steps required to prepare it. A café may need a coffee station, sandwich preparation area, cold storage, pastry display and wash-up zone. A restaurant may require separate areas for raw ingredients, hot preparation, plating and dishwashing.
The design should also reflect how much food is made on-site. A venue receiving prepared pastries has different requirements from a bakery mixing, proving and baking dough each morning.
Consider the equipment required at each stage. This may include refrigeration, preparation benches, mixers, ovens, cooktops, fryers, dishwashers and holding cabinets.
Place frequently used equipment close to the station where it is needed. Staff preparing sandwiches should not have to cross the hot-cooking line each time they need a refrigerated ingredient. A coffee station should allow staff to reach cups, milk, grinders, waste and cleaning supplies without obstructing food service.
The menu should be reasonably settled before the final layout is approved. Changing from a simple café menu to extensive hot-food production can affect ventilation, power, storage and food-preparation requirements.
Plan for staff numbers, busy periods and future changes
A kitchen that works with two employees during a quiet test service may become congested when six people are working during a busy weekend.
Estimate the number of people expected at each station during peak periods. Consider whether staff can open refrigerators, carry trays and move between work areas without blocking one another.
The service model matters as well. A takeaway café may need a direct route from order taking to coffee production and customer collection. A table-service restaurant may need a clearly organised pass where completed meals are checked and collected by front-of-house staff.
Allow enough bench space for realistic preparation volumes. However, avoid filling the room with benches that reduce movement or leave inadequate space for equipment access and cleaning.
Future changes should be considered without designing an unnecessarily large kitchen. A café expecting to introduce limited baking later may benefit from suitable power and floor space for additional equipment. A restaurant planning greater delivery sales may need room for packaging and order collection.
The aim is to provide practical flexibility without paying for equipment or space that the business is unlikely to use.
Create a Clear and Safe Kitchen Workflow
Food should move through the premises in a logical order.
Start with the delivery point. Staff need a suitable place to receive goods, check them and move them quickly into dry, chilled or frozen storage.
From storage, ingredients move to preparation. Prepared food may then go to cooking, cooling, holding, plating, display or service, depending on the menu.
Mapping this journey can reveal inefficient movement. For example, deliveries should not need to pass through a crowded customer area when another practical access route is available. Staff carrying raw ingredients should not repeatedly cross the finished-food plating area.
A simple workflow also makes staff training easier. Each product has a clear path through the kitchen, and the equipment needed at each stage is easier to locate.
The plan should reflect actual delivery sizes. A venue receiving full cartons or flour bags needs sufficient access, storage and handling space. A small café receiving frequent, smaller deliveries may need less bulk storage but more accessible daily stock.
Separate food preparation, wash-up and waste movement
Dirty dishes, waste and cleaning equipment should not interfere unnecessarily with food preparation.
The dish-return route should lead towards the wash-up area without crossing the main plating or customer collection path. Clean items should have a separate storage area after washing.
Raw and ready-to-eat food activities should also be organised to reduce contamination risks. The exact arrangement depends on the menu, available space and food-safety procedures.
Standard 3.2.3 requires premises, fixtures and equipment to support safe food handling and effective cleaning. It also addresses facilities such as handwashing basins, water supply, waste disposal, ventilation, storage and staff amenities.
Handwashing facilities must be accessible where food handlers need them and should not be treated as general preparation or utensil-washing sinks. NSW guidance for cafés and restaurants also highlights hands-free basins located close to food-handling areas when applying AS 4674 requirements.
Waste storage needs its own plan. Staff should be able to remove rubbish without carrying it through clean food areas wherever practical. External bins also need suitable access for collection.
Plan Compliance, Utilities and Building Services
Check food-premises and local approval requirements
Food-business approval pathways can differ according to the site, council, proposed use and extent of building work.
Before signing a fit-out contract, confirm whether the premises can lawfully be used for the intended food business. A change from ordinary retail use to a café, restaurant, bakery or takeaway venue may require planning or building approval.
NSW cafés, restaurants and food retailers must notify the appropriate authority, comply with relevant Food Standards Code requirements and prepare for local council inspections. Some businesses handling unpackaged, ready-to-eat, potentially hazardous food may also be subject to the food-safety management tools in Standard 3.2.2A.
The design should be reviewed against the conditions applying to the individual premises. These may affect handwashing facilities, finishes, pest protection, ventilation, grease management, waste storage and staff amenities.
Do not assume that a kitchen accepted at another property can be copied without changes. The building, menu, council requirements and approval conditions may be different.
Engaging relevant consultants before construction can help identify issues while plans can still be changed.
Coordinate ventilation, power, gas, water and drainage
Commercial equipment cannot be selected independently of the building services that support it.
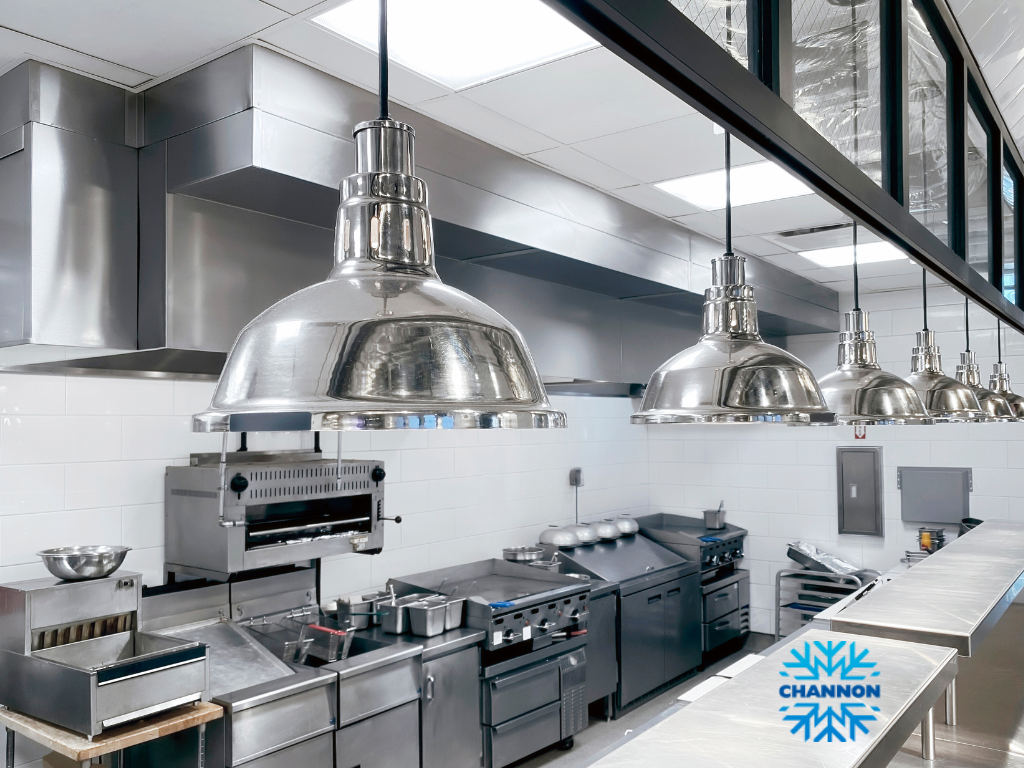
Cooking equipment may require mechanical exhaust, make-up air, gas, three-phase electricity or dedicated electrical circuits. Refrigerators, freezers and ice machines need suitable power, ventilation and service access.
Dishwashers, coffee machines and preparation sinks may require water supply, drainage and water treatment. Some equipment also releases considerable heat or steam into the room.
Prepare an equipment schedule showing the model, external dimensions, power requirements, water connections, drainage and ventilation needs. This allows the designer and relevant trades to coordinate the services before walls, floors and ceilings are completed.
Ventilation must be considered as a complete system rather than simply placing a hood above cooking equipment. The final requirements depend on the equipment, heat load, cooking method, building and applicable technical requirements.
Service access should also remain available. A machine placed tightly between walls may fit on the plan but become difficult to clean, maintain or replace.
Choose Equipment According to the Work
Equipment should be selected according to production volume and operating method.
A small café may use an underbench refrigerator, compact oven, sandwich press and glasswasher. A larger restaurant may need several cooking appliances, separate refrigeration, a high-capacity dishwasher and heated holding equipment.
Compare usable capacity rather than external dimensions alone. An oven may appear large but offer a tray format that does not suit the business. A refrigerator may have enough total volume but insufficient shelf space for the containers being used.
Consider what happens during the busiest service. The dishwasher needs to process enough plates and utensils without creating a backlog. Refrigeration must remain practical when staff are opening doors frequently.
Energy use, cleaning access, parts availability and service support should be included in the decision. Australian Government guidance recommends researching commercial refrigeration and other equipment before buying, including capacity, energy performance and lifetime operating costs.
The quotation should identify the exact model. Product photographs and broad descriptions are not enough for coordinating dimensions, services and installation.
Plan bakery equipment and specialised production needs
Bakeries require equipment matched to their products and production method.
Common bakery equipment may include mixers, dough rollers, proofing cabinets, ovens, preparation benches, refrigeration and display cabinets. However, not every bakery needs every machine.
Bread production may require different mixing, proofing and baking capacity from a business focused on cakes, pastries or reheated products. Tray size and production batches need to work across the mixer, proofer, oven, cooling racks and display area.
Commercial baking equipment should be chosen as a connected production line. A high-capacity mixer offers limited benefit when the oven or proofing space cannot handle the same batch.
Also consider ingredient storage, flour handling, cooling space and cleaning. Flour dust, hot trays and large mixing bowls can affect the layout and staff movement.
Channon’s current equipment categories include ovens, mixers, proofing equipment, food preparation machines, refrigeration and bakery displays. Exact models, capacity, availability and installation requirements should be checked before they are included in a project specification.
Design the Counter and Food Display Area
Match the display to the product and service style
The customer-facing area needs to support both presentation and safe operation.
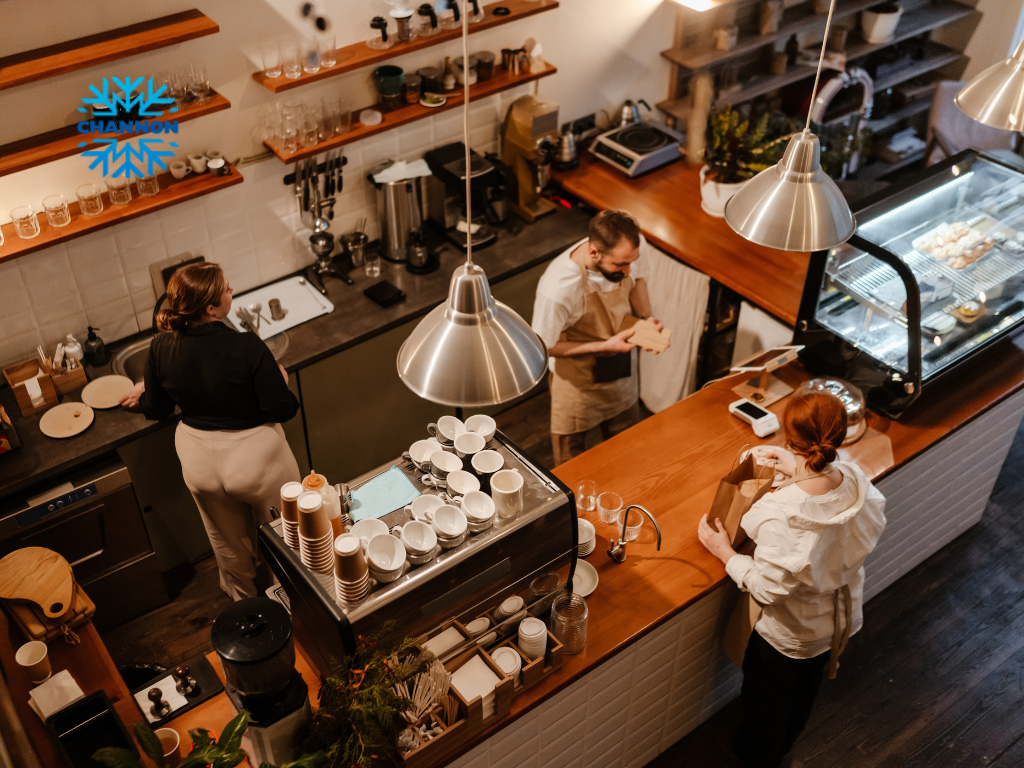
Food display cabinets may be refrigerated, heated or ambient. The correct option depends on what is being displayed and the temperature conditions required for the product.
A chilled cake cabinet has different functions from a hot display, pie warmer or open ambient unit. A food display unit should not be selected only because its shape matches the counter.
Check its operating range, usable shelf space, access direction, lighting, cleaning requirements and ventilation. Staff may need rear access, while self-service equipment may need customer access and appropriate protection.
The cabinet should fit the product packaging and serving method. Tall shelves may look attractive but become difficult to use when staff need to reach products quickly during peak service.
The selected equipment should also fit through the building and into its final location. Measure entrances, corridors, lifts and counter openings before ordering.
Balance visibility, temperature control and staff access
Customers should be able to see products clearly without staff losing control of the service area.
Position displays where they support the natural order and collection path. A café may place cakes and ready-to-go food near the point of sale, while a bakery may need a longer display that allows customers to view products before reaching the register.
Avoid layouts where customers waiting to order block the collection point or staff access.
The cabinet also needs enough space around it for ventilation, cleaning and maintenance. Refrigerated displays can release heat, so surrounding airflow and room conditions should be checked against the manufacturer’s instructions.
Channon’s current food-display categories include hot displays, cold displays, ambient displays, cake cabinets, pie warmers and sushi displays. Individual specifications, current stock and suitability for a particular product should be confirmed directly.
A display should support sales, but it also needs to function as part of the wider kitchen and counter workflow.
Compare Fit-Out Services, Quotes and Long-Term Costs
A hospitality fit-out may involve designers, builders, equipment suppliers, electricians, plumbers, refrigeration technicians and ventilation contractors.
Some providers coordinate several parts of the project. Others supply equipment only.
Providers may describe their offer as Cafe setup services or café setup services, but the name does not confirm what is included. Ask whether the service covers site measurement, kitchen drawings, equipment schedules, council documentation, delivery, installation, commissioning and staff handover.
A search for hospitality fitout sydney may also return companies with very different capabilities. One may focus on interiors and customer areas, while another specialises in kitchen equipment and technical installation.
Clarify who is responsible for every part of the work. The plan should identify who coordinates electrical, gas, plumbing, drainage, refrigeration, ventilation and building changes.
Ask how variations will be handled if site conditions differ from the original information. A fit-out proposal should explain what is confirmed, what is provisional and what sits outside the provider’s scope.
Check warranties, maintenance and future flexibility
The quoted purchase price is only one part of the project cost.
Review delivery, installation, commissioning, building work, service connections, removal of old equipment and staff training. Also check whether after-hours work or restricted site access will create extra charges.
Product and workmanship warranties should be explained separately. Confirm who handles a warranty claim and whether the business contacts the manufacturer, supplier or installer.
Maintenance access should be considered before final approval. Filters, condenser coils, controls and service panels need to remain reachable after the surrounding benches and joinery are installed.
Equipment may also require cleaning, replacement parts and professional servicing throughout its life. A lower-cost model may offer poor value when support or components are difficult to obtain.
A strong quotation allows the business to compare complete outcomes rather than individual machine prices.
Know When to Contact Channon
Request help with design, equipment and fit-out planning
Channon may be contacted when a Sydney hospitality business needs assistance coordinating kitchen design, equipment selection or a wider fit-out.
Its current website lists commercial kitchen design and consultancy, CAD planning, equipment supply and installation. It also presents refrigeration, cooking, dishwashing, beverage, bakery and food-display categories, along with café, restaurant and bar fit-out services. Exact scope, design fees, project availability and installation coverage should be confirmed for the individual site.
Contact may be useful before a lease or final equipment order when the business needs to understand whether the proposed space can support its menu and equipment.
Early advice may identify limited ventilation routes, insufficient power, poor delivery access or inadequate space before those issues become construction variations.
Channon can explain its current services, but council approval, certification and specialist responsibilities should be confirmed for the specific project.
Prepare useful business and site information before enquiring
Begin with the proposed menu and service model.
Explain whether the business will operate as a café, restaurant, takeaway, bakery, bar or production kitchen. Include expected operating hours, customer numbers and busy service periods.
Provide available plans, measurements and photographs of the premises. Mention existing power, gas, exhaust, water and drainage where this information is known.
Prepare a list of equipment that must be included and another list of items that are optional. For a bakery, include expected batch sizes, tray formats and production times. For a café, explain the coffee volume, food offering, takeaway demand and display requirements.
Ask Channon to confirm the design process, equipment schedule, installation scope, exclusions, warranty arrangements and ongoing service options.
Commercial kitchen design sydney businesses can rely on begins with a clear understanding of the menu, workflow and premises. By coordinating the layout, food-safety requirements and equipment before construction, a hospitality business can create a kitchen that is easier to operate, clean and maintain.
